

Find the right solution
Lifts
Solutions
Ekodarna
Language
Text size
High contrast
Reduce motion
This site is built to WCAG 2.2 AA. These settings are extras. Accessibility statement
Installed projects
Not a gallery but solutions: the barrier, the lift we chose and why. Projects are published without private owner details.
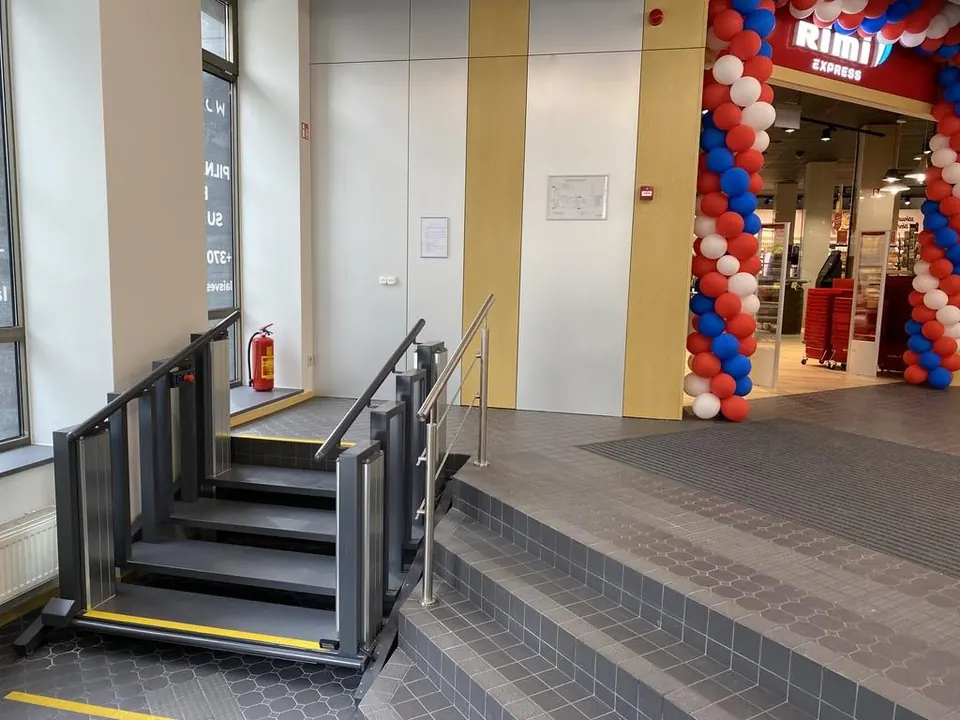
A few steps from a shared corridor – the stairs stay stairs, the platform appears when needed.
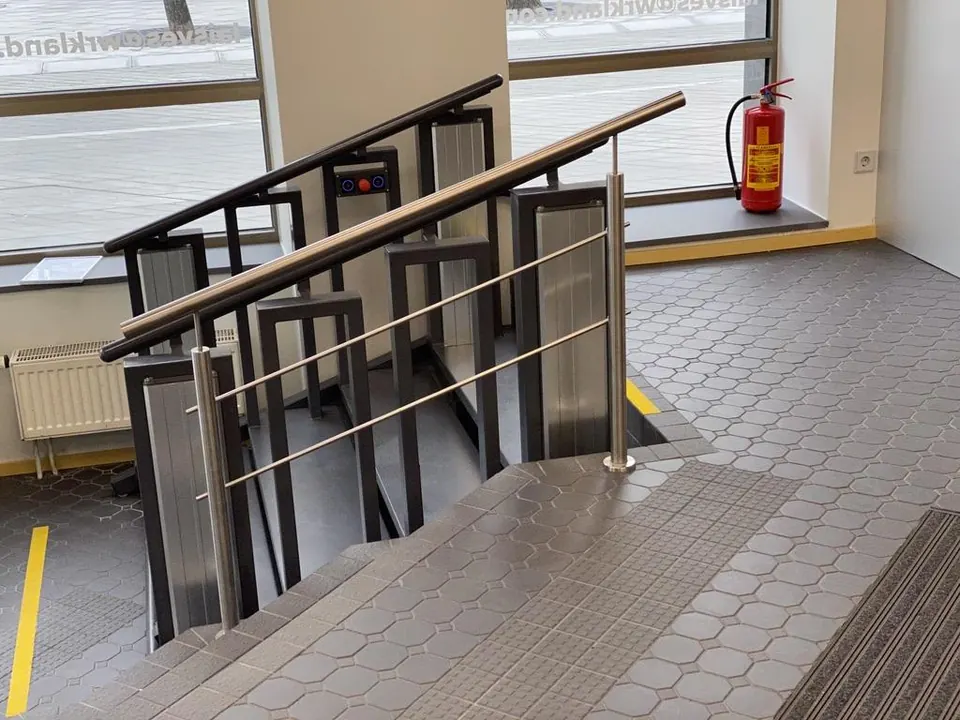
A graphite body with timber handrails – a lift that suits the interior.
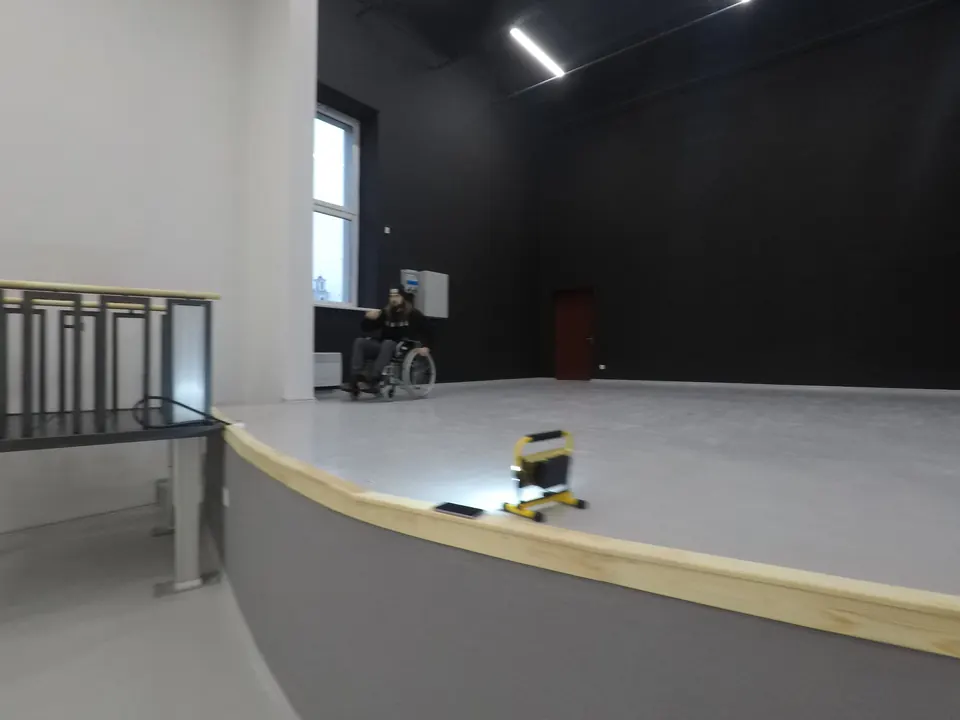
Access to the stage without a long ramp across the hall.
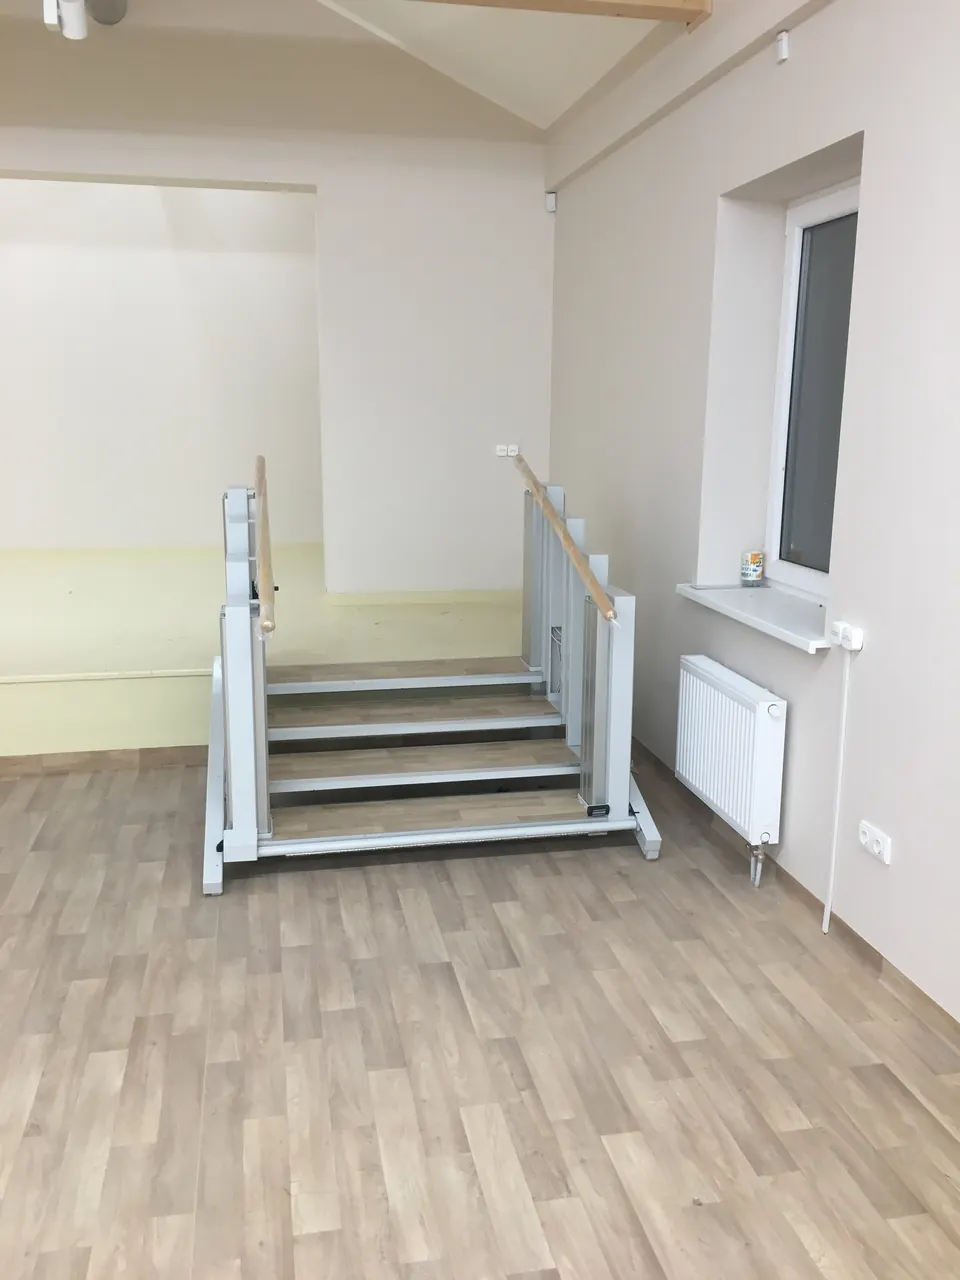
A light body matched to a bright interior.
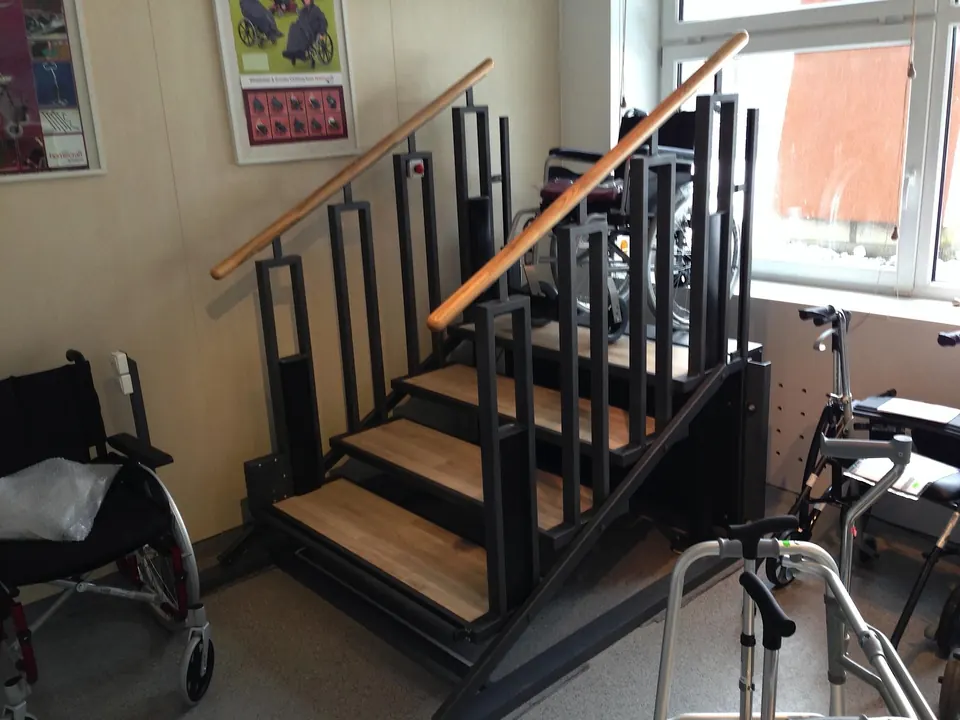
Timber treads and a black body – a warm, homely space.
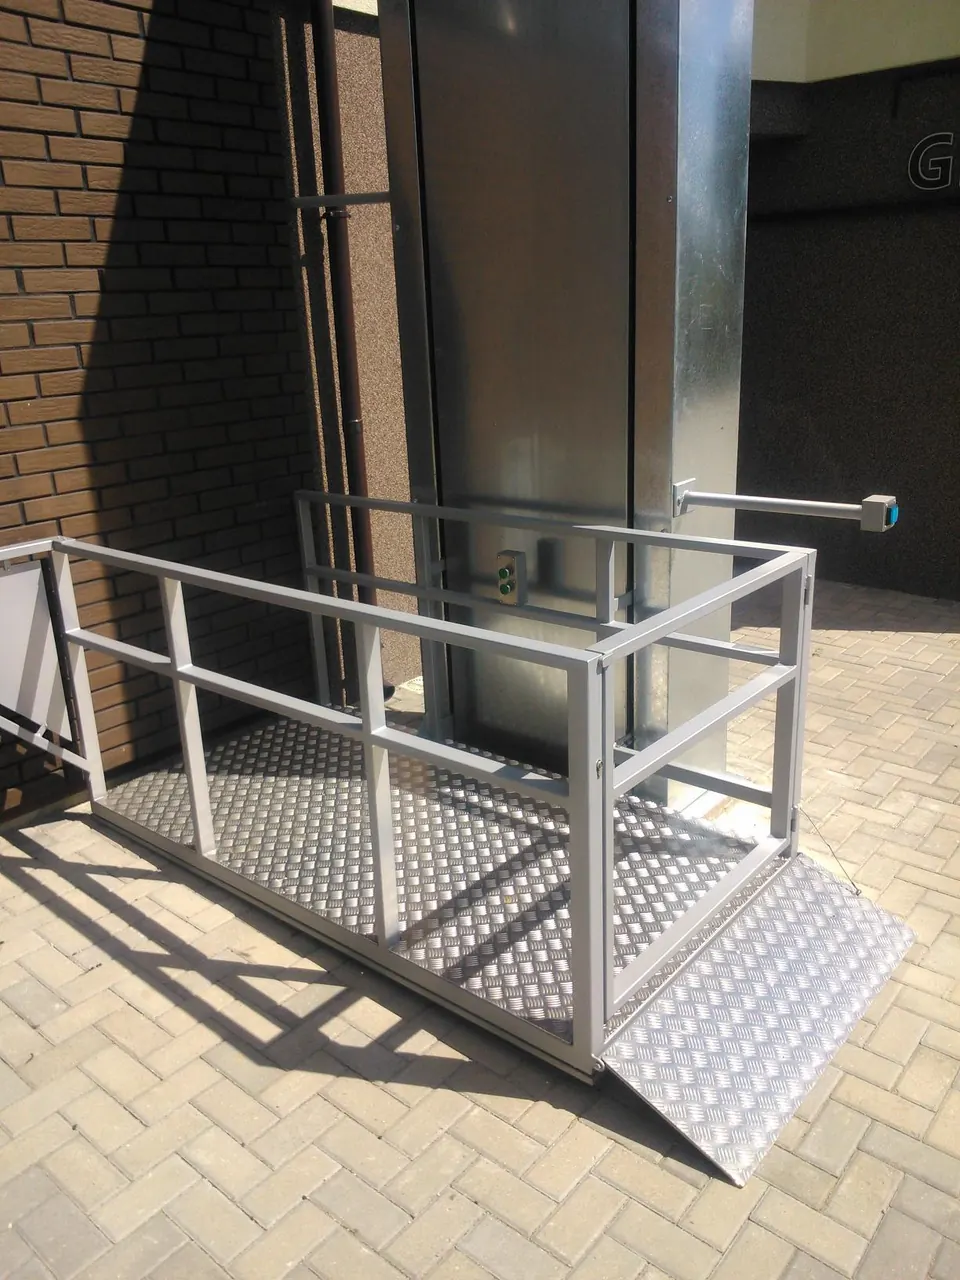
An open platform lift with a ramp flap below and a gate above.
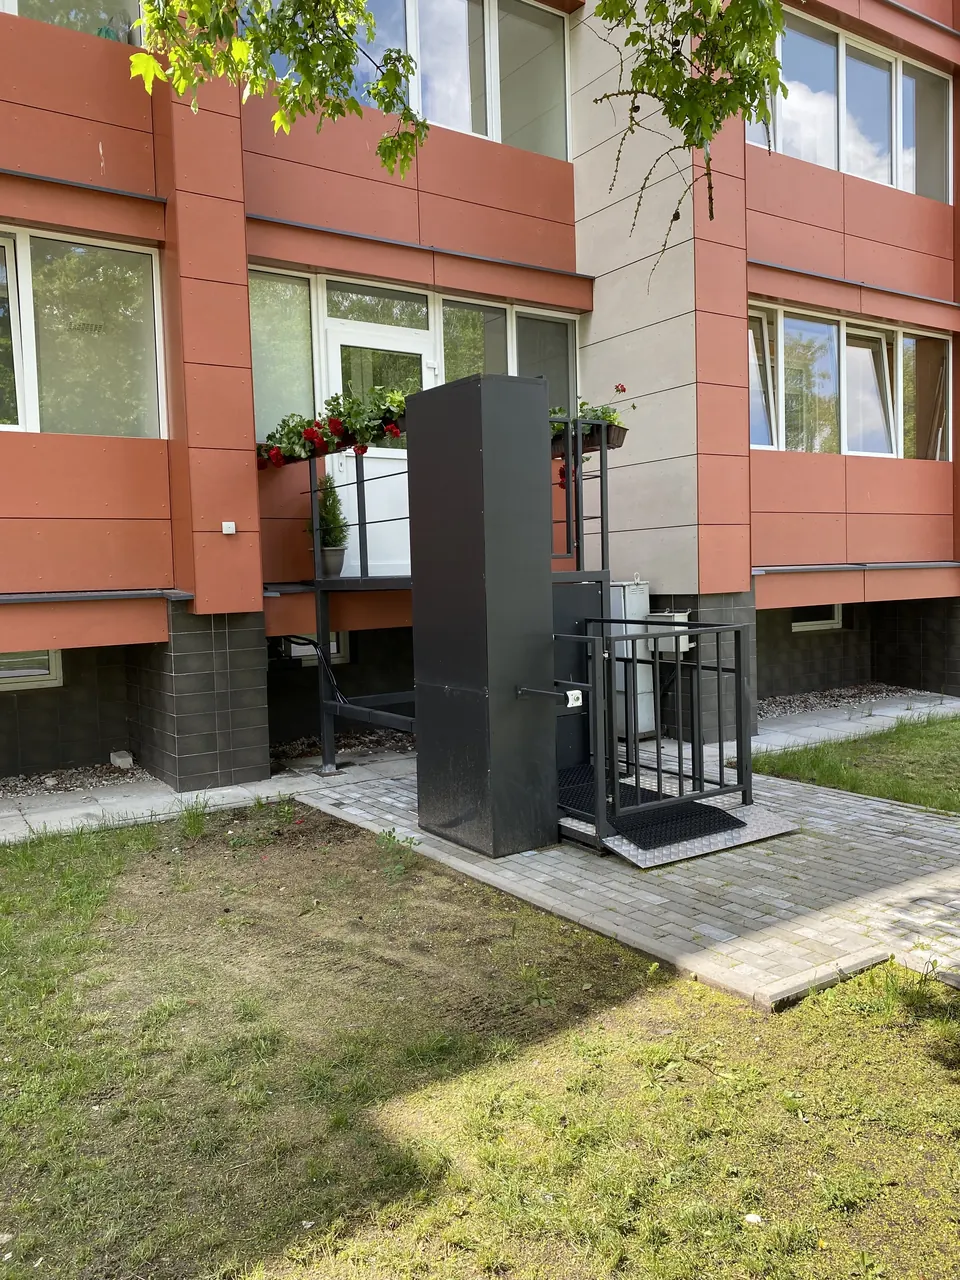
An open lift for greater heights next to the facade.
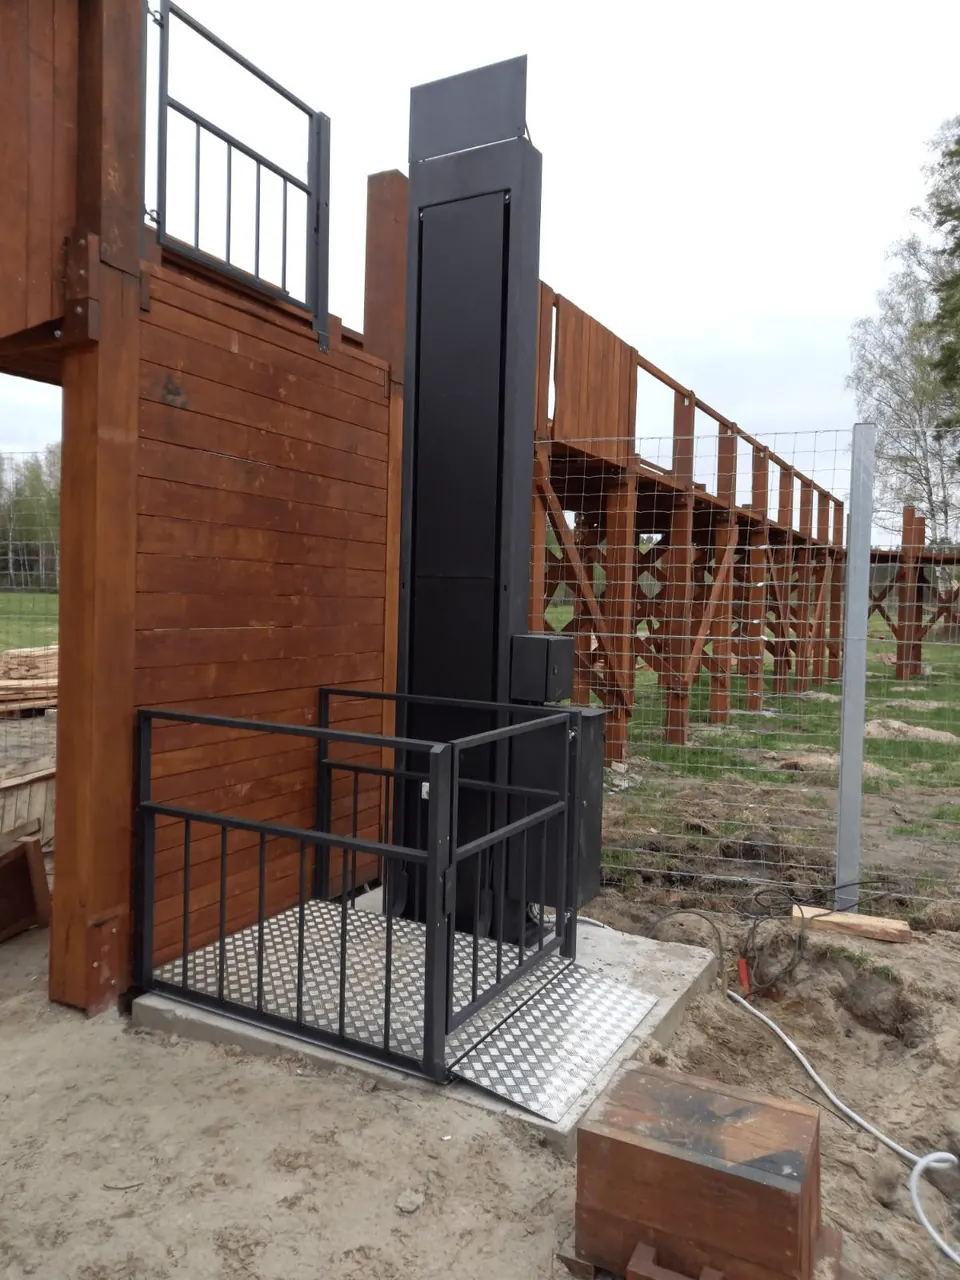
A lift for a high terrace – from structure to gates.
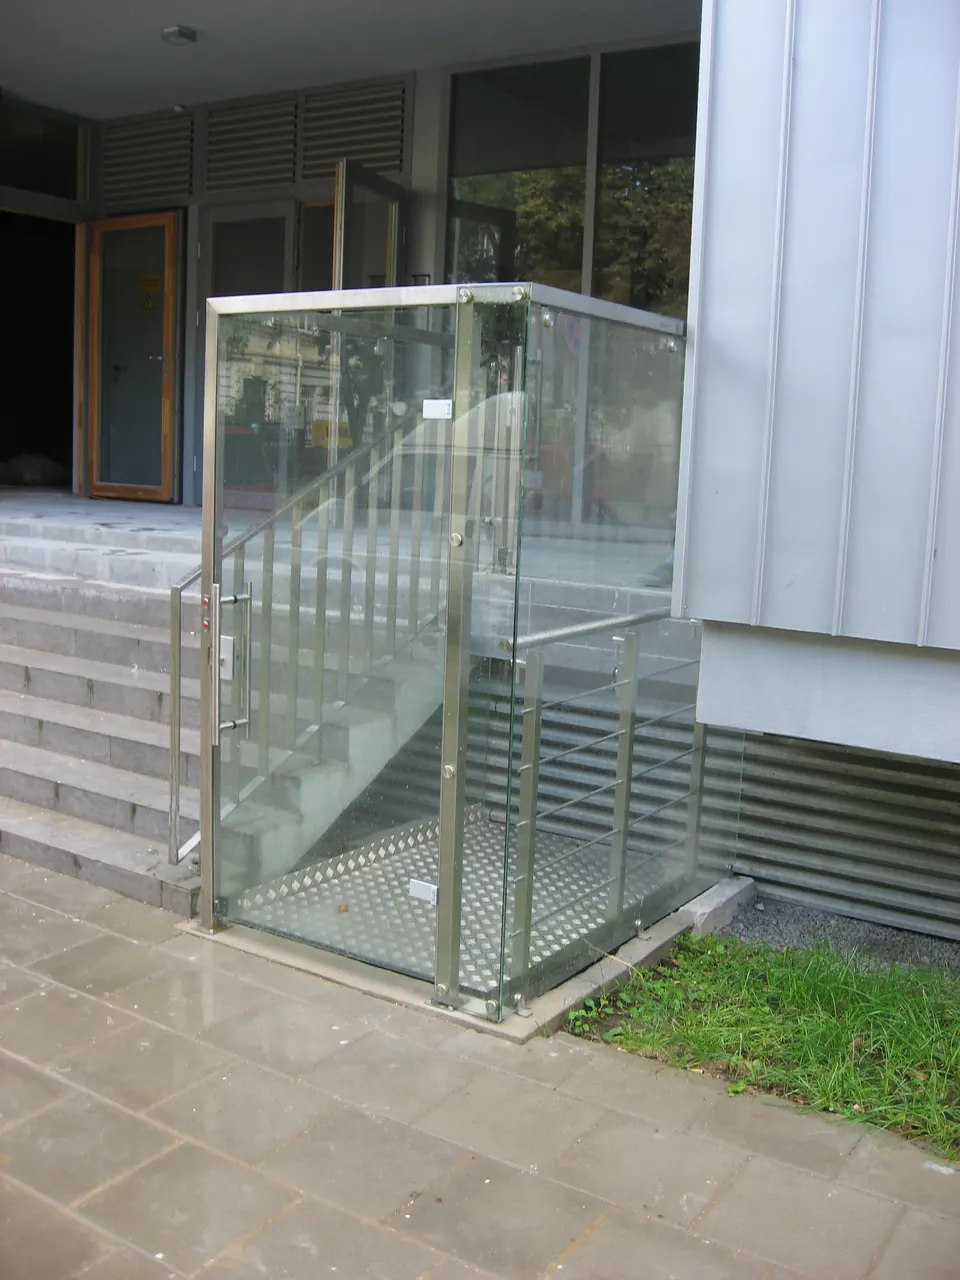
Glass and stainless steel – a lift that became part of the facade.
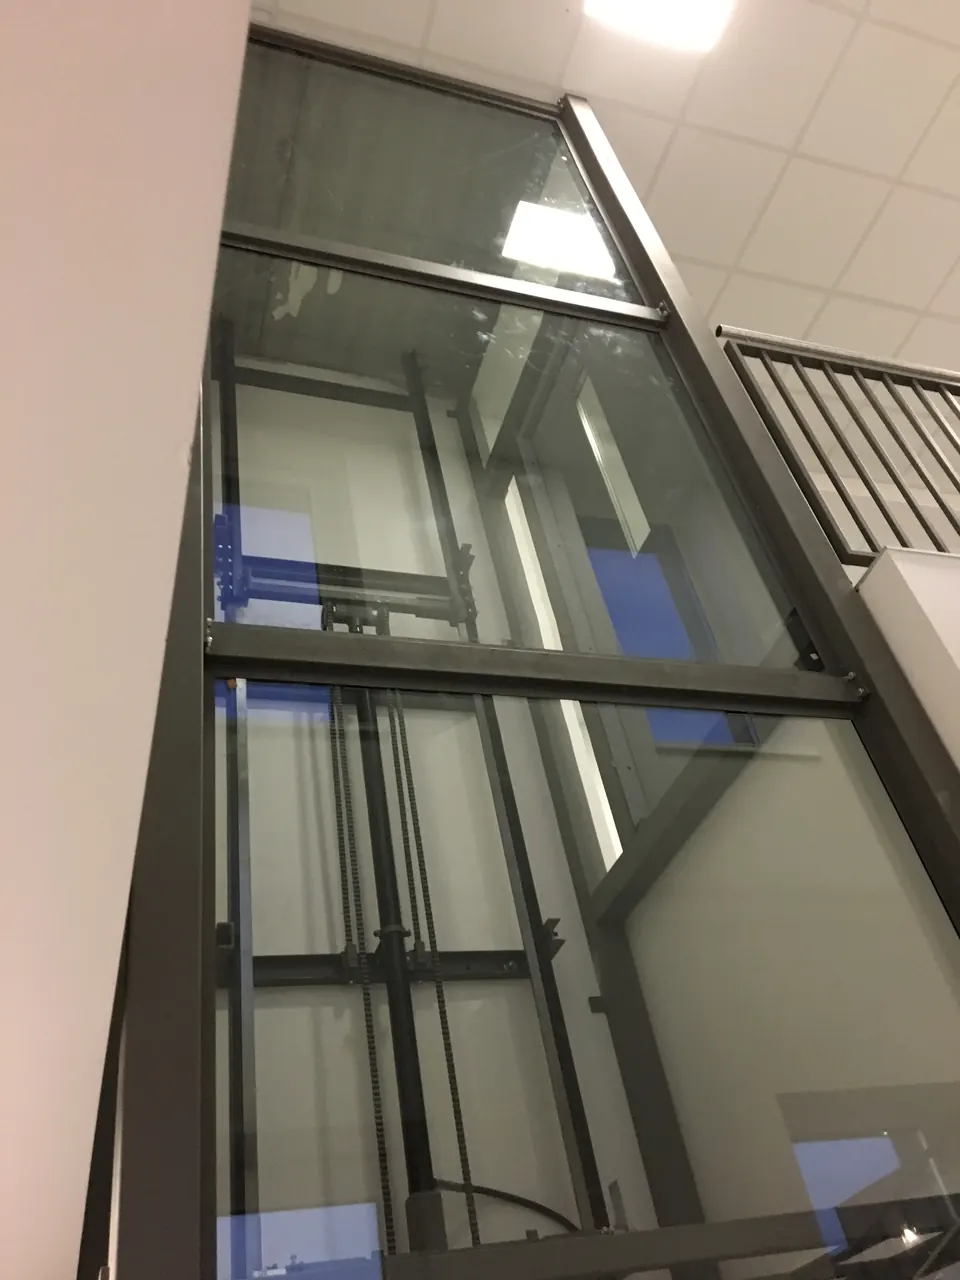
A glass shaft in a stairwell, landing doors with vision panels.
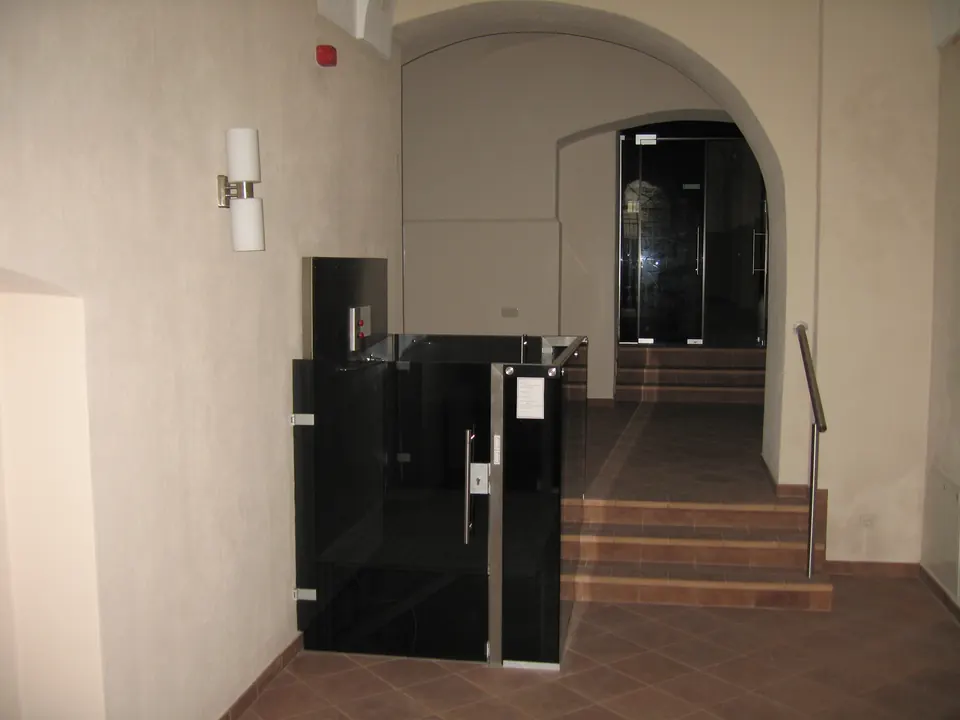
Dark glass cladding in a historic interior with arches.
No projects in this filter yet.
Send a few photos and an approximate height. We review the site and propose a solution – no obligation.
Send this to Ekodarna – no need to repeat anything
