

Find the right solution
Lifts
Solutions
Ekodarna
Language
Text size
High contrast
Reduce motion
This site is built to WCAG 2.2 AA. These settings are extras. Accessibility statement
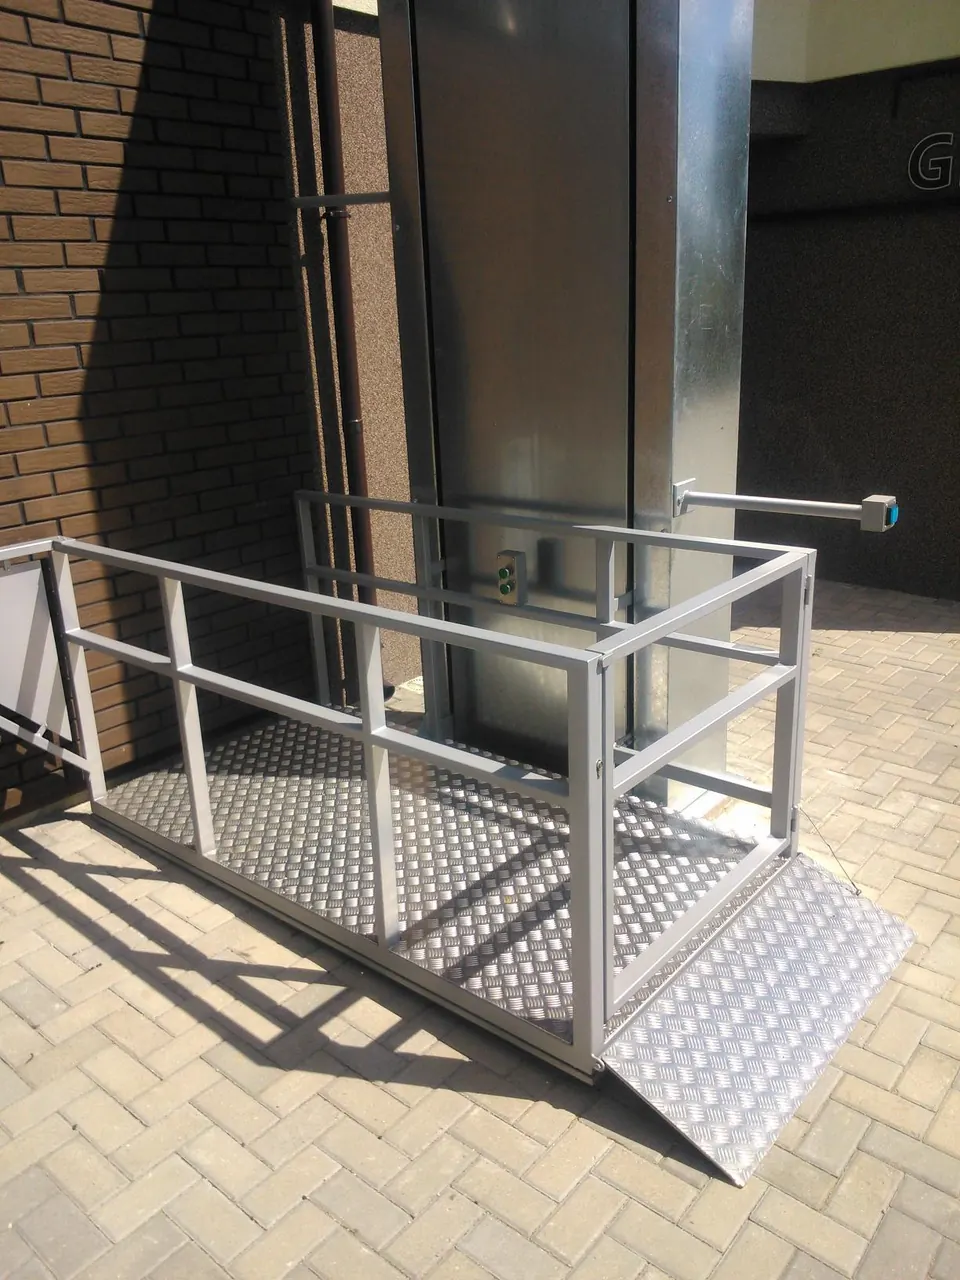
Photos show real Ekodarna installations; visualisations are labelled.
AK-1 · Open platform lift
An open hydraulic platform lift up to 1.5 m for building entrances, balconies and terraces. Installed outdoors or indoors, with no shaft and no pit.
We design, manufacture, install and service in-house.
Is it right for my space?
Steps at an entrance where a ramp would be too long.
Access to the ground floor via a balcony – e.g. a window replaced with a door.
Operating temperature from −20 °C; designed for outdoor installation.
Mounted on a prepared foundation with embedded parts.
1100 × 1400 mm platform with a ramp flap below and a gate above.
Remote controls for homes, buttons on and next to the platform for public buildings.
Installation and configurations
AK-1 is a simple, robust open platform lift: the platform travels on a hydraulic drive, a mechanical ramp flap lowers at the bottom and a lockable gate is fitted at the upper level. No shaft or machine room is required.
What to send with your request
Technical specification · REV 2026-10
| Maximum lifting height | up to 1.5 m |
|---|---|
| Rated load | up to 450 kg |
| Platform size (width × length) | 1100 × 1400 mm |
| Number of stops | 2 |
| Speed | Confirmed per project |
| Environment | Outdoor and indoor |
|---|---|
| Operating temperature | −20 °C to +30 °C |
| Shaft | Not required |
| Pit | Not required |
| Foundation | Foundation with embedded parts (to Ekodarna drawing) |
| Electrical preparation | Power feed to the lift with a circuit breaker |
| Drive | Hydraulic |
|---|---|
| Power supply | 230 V or 400 V (3-phase), 50 Hz |
| Power | up to 1.8 kW while lifting |
| Controls | Two remote controls, or buttons on and next to the platform |
| Gates and ramp flaps | Mechanical ramp flap below, lockable gate at the upper level |
|---|---|
| Conformity and documents | Confirmed per project |
“Confirmed per project” means the value depends on the configuration or is being confirmed by the manufacturer – we confirm it in the technical proposal. Final suitability is confirmed after reviewing the site and technical requirements.
Documents
Archyvinė versija. Dalis reikšmių (greitis, pamato matmenys) gali neatitikti dabartinės gamybos – naudokite galiojantį duomenų lapą.
Archyvinė versija – AK-1.2 modelis dabartiniame asortimente nenurodytas.
Need a DWG/DXF drawing or installation requirements for your project? For architects and designers
Projects

AK-1 in operation – video loads only when you press play (YouTube).
Questions
Did not find the answer? Ask the assistant or call us.
No – AK-1 is mounted on a prepared foundation; there is no pit to collect debris.
AK-1 connects to 230 V or 400 V (three-phase). The exact feed and protection are specified in the proposal.
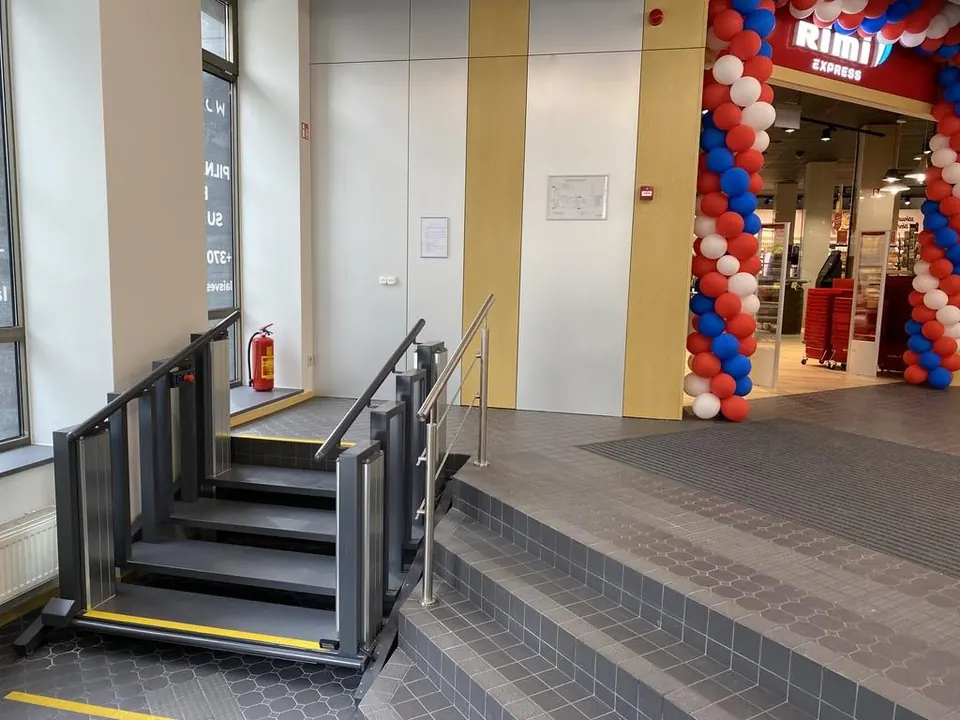 Stair-to-platform
Stairs that become a lift when needed.
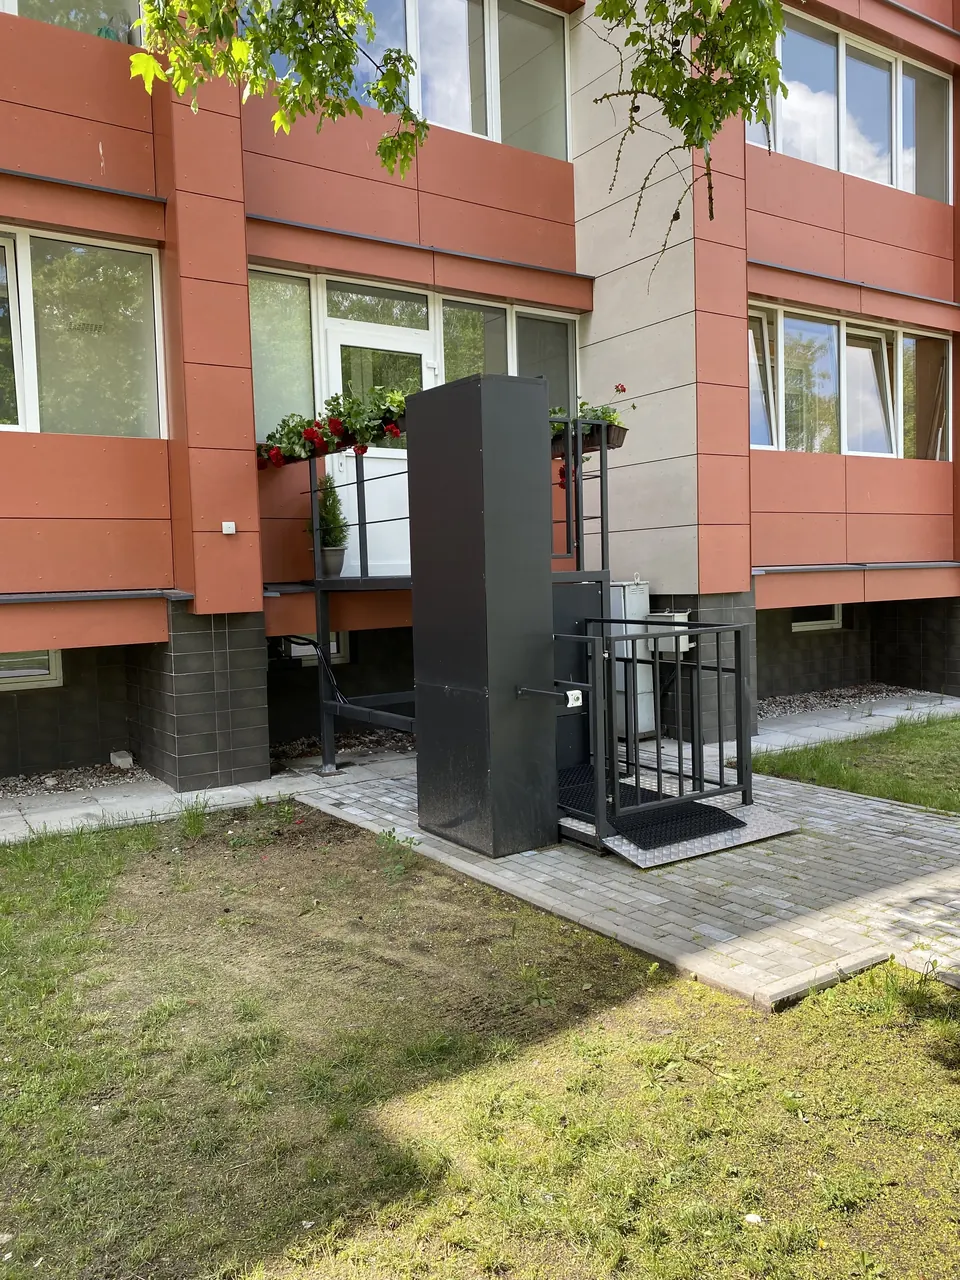 Open platform
Open lift for greater heights – terraces and first floors.
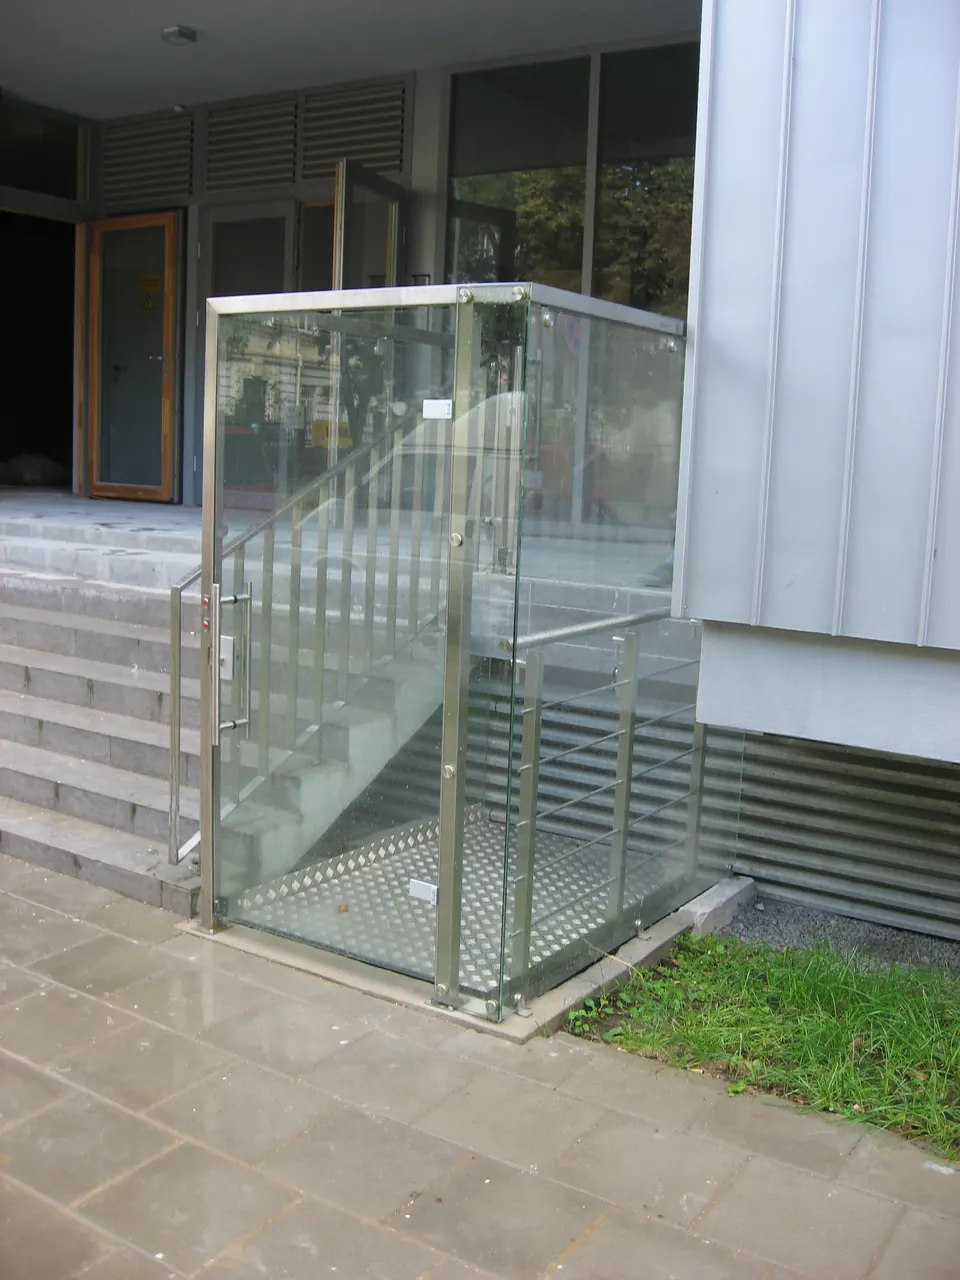 Vertical
Enclosed vertical lift for several floors – with shaft, doors or glazing.
Send a few photos and an approximate height. We review the site and propose a solution – no obligation.
Send this to Ekodarna – no need to repeat anything
