

Find the right solution
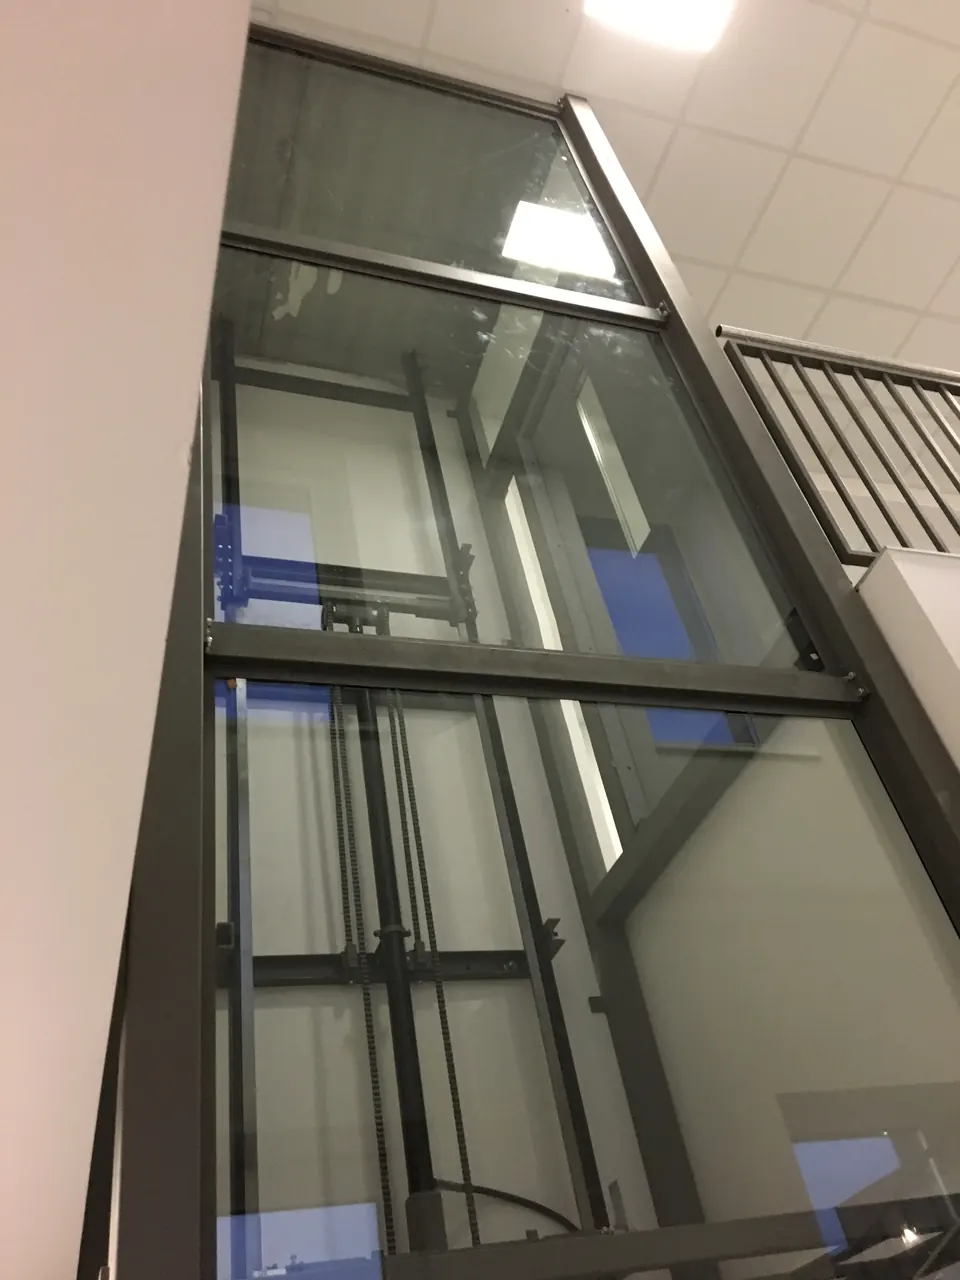
Lifts
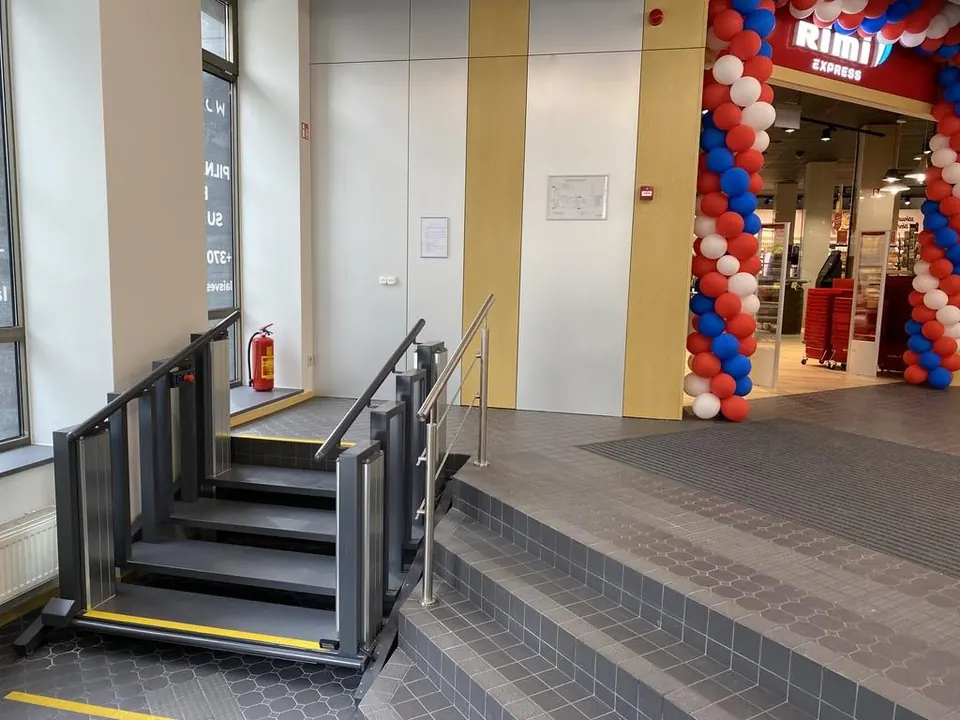 LK-1Indoor steps up to 1.2 m where there is no room for a rampfrom 14 550,25 €
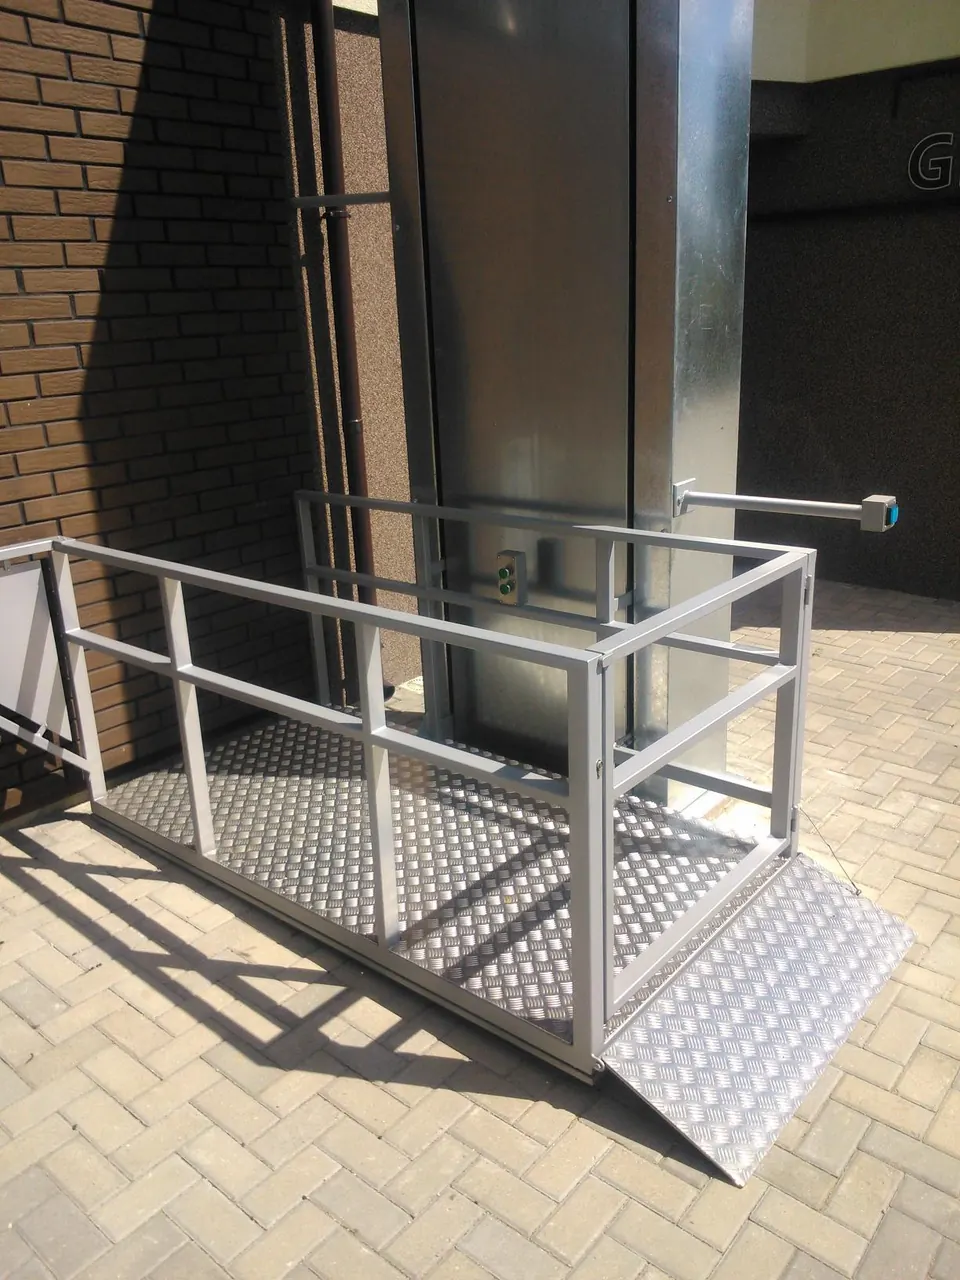 AK-1Entrances, balconies and terraces up to 1.5 mprice per project
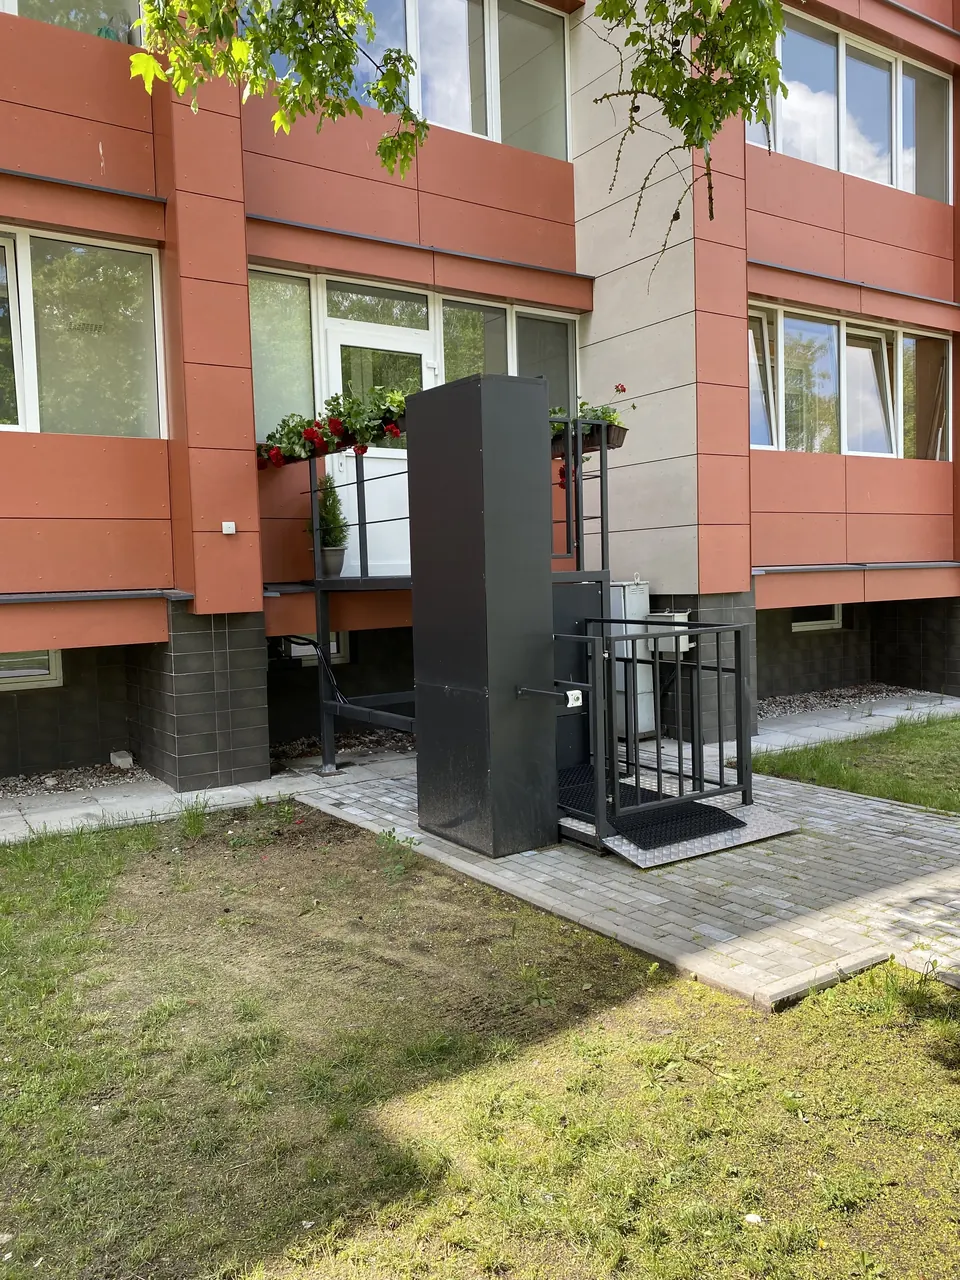 AK-2Terraces, galleries and upper floors up to 6 mprice per project
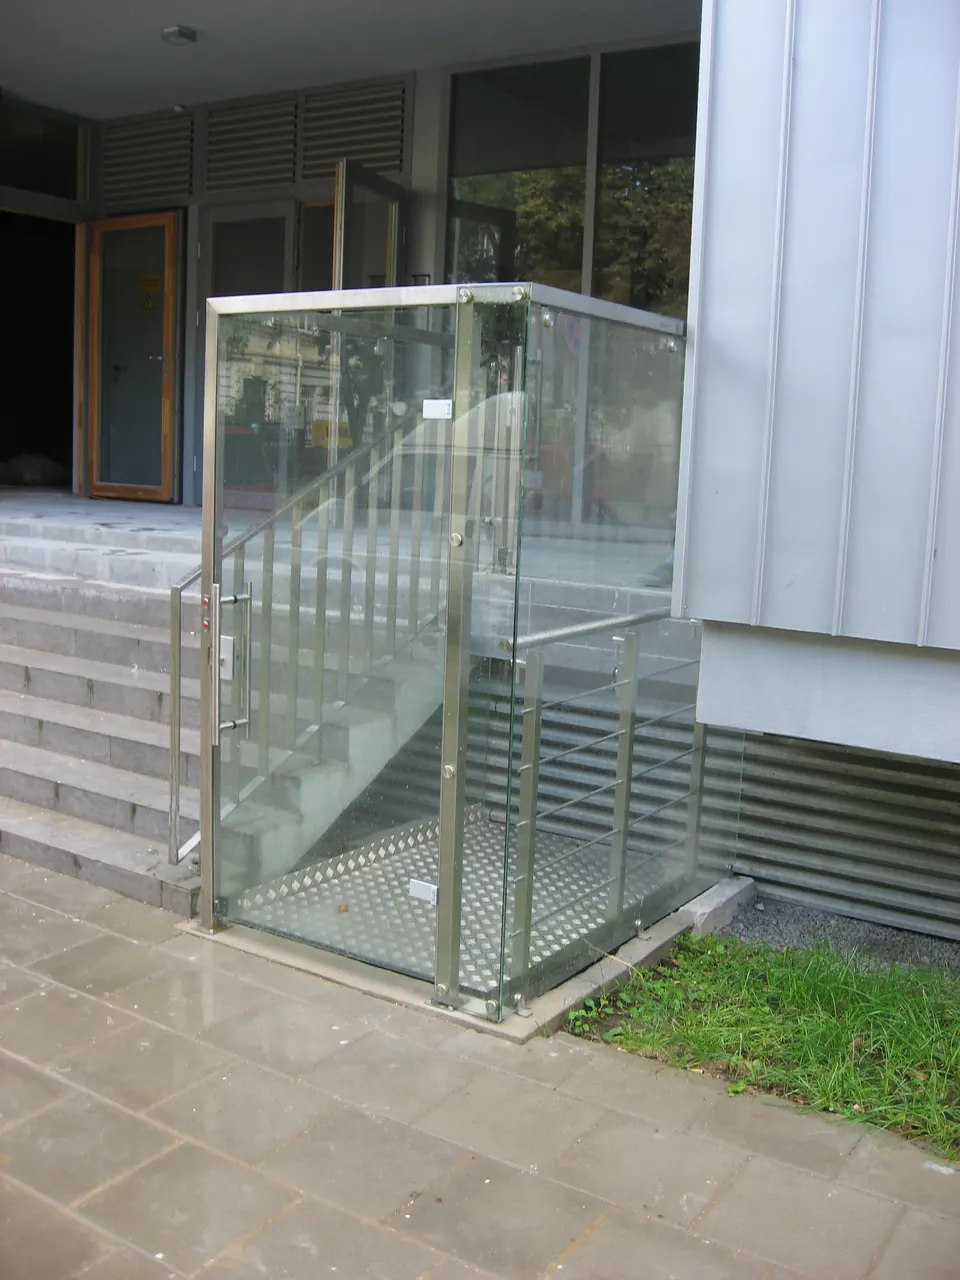 KN-45Apartment and public buildings, several floors up to 9 mprice per project
Solutions
Ekodarna
Language
Text size
High contrast
Reduce motion
This site is built to WCAG 2.2 AA. These settings are extras. Accessibility statement
For architects & designers
Current technical data, data sheets, tender specification text and an engineer’s advice – so the lift fits your design the first time.
Prefer to call? +370 620 21871 · Mon–Fri 8:00–17:00
Send this to Ekodarna – no need to repeat anything
