

Find the right solution
Lifts
Solutions
Ekodarna
Language
Text size
High contrast
Reduce motion
This site is built to WCAG 2.2 AA. These settings are extras. Accessibility statement
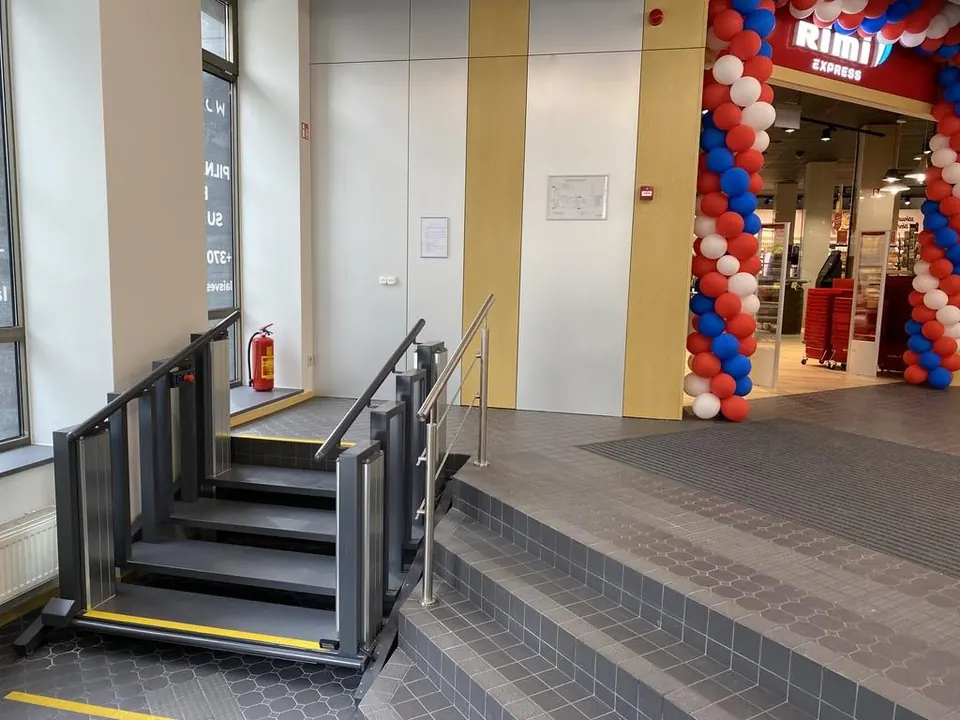
Photos show real Ekodarna installations; visualisations are labelled.
LK-1 · Stair-to-platform lift
An electromechanical stair-to-platform lift for interiors: ordinary stairs every day, a wheelchair platform when needed. The solution where there is no room for a ramp.
We design, manufacture, install and service in-house.
Is it right for my space?
3, 4 or 5 steps up to ~1.2 m: entrances, lobbies, level changes.
The stairs stay stairs for everyone; the platform appears when needed.
Access to a stage without a long ramp across the hall.
A classic design line to match historic interiors.
No extra floor area – the platform forms within the stairs.
A backup battery lets the lift complete its travel safely.
LK-1 · patented Ekodarna design
At the press of a button the steps lower and join into a level platform with a ramp flap. The user rolls on, the platform rises to the upper level – and then returns to stairs.
LK-1 normally functions as ordinary stairs. When activated, the steps lower and join into a level platform with a ramp flap. The user rolls on, the platform rises to the upper level, and then it returns to stairs.
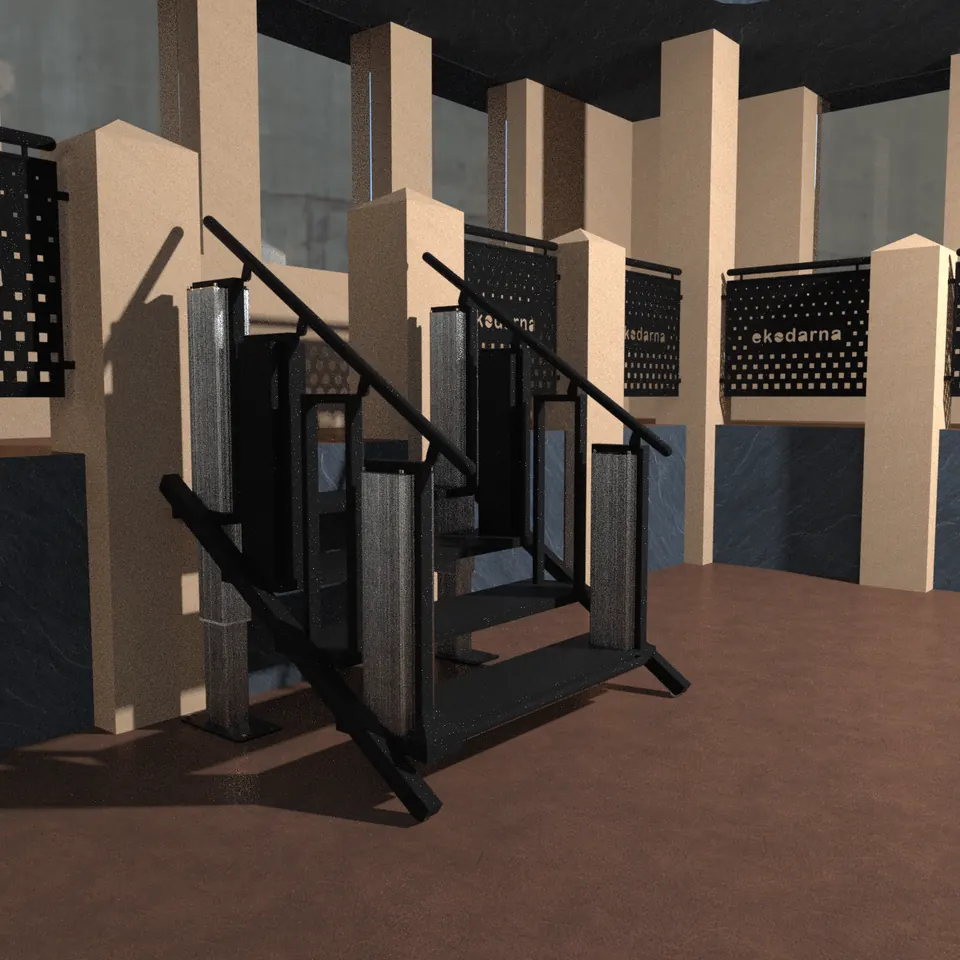
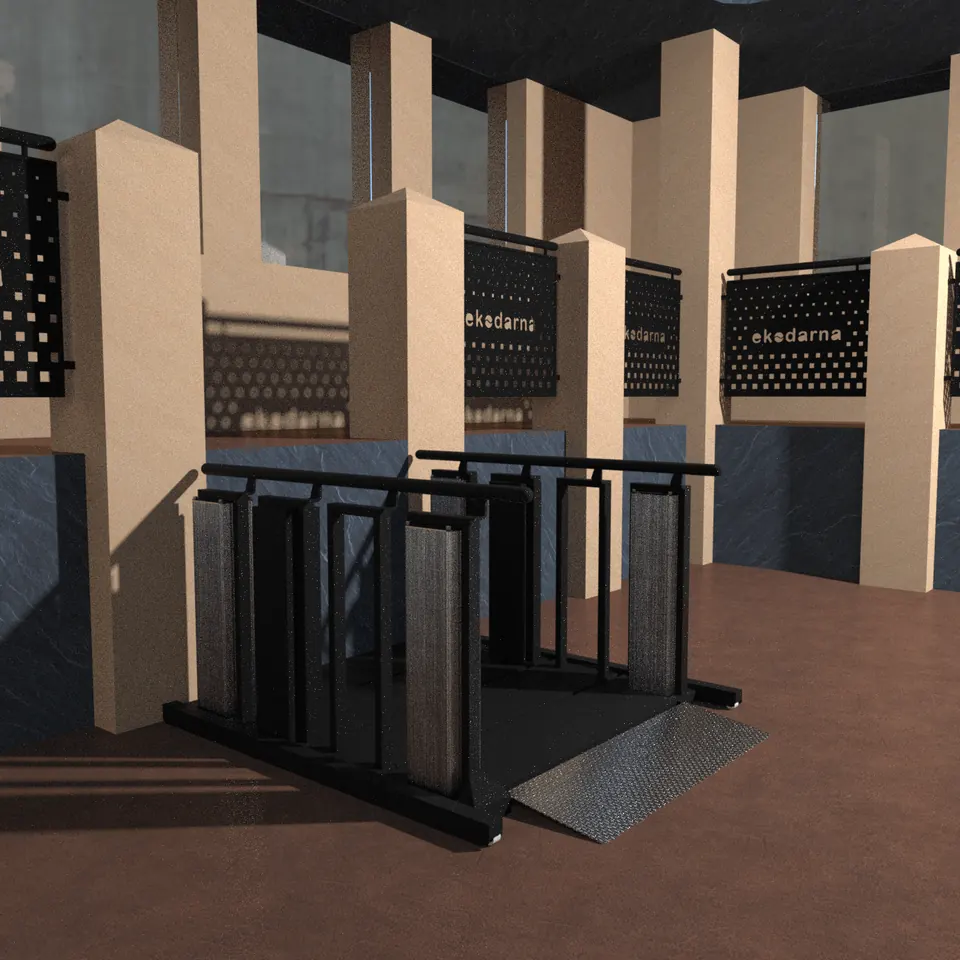
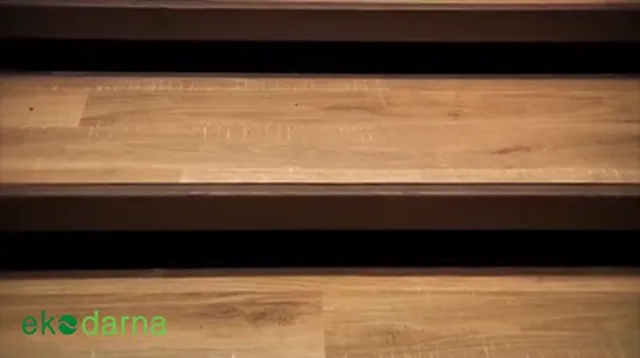
Real Ekodarna footage: LK-1 transformation (24 s, no sound)
A hand presses the “Call platform” button. The timber steps between the handrails slowly lower and level into one continuous platform. Filmed from the upper landing.
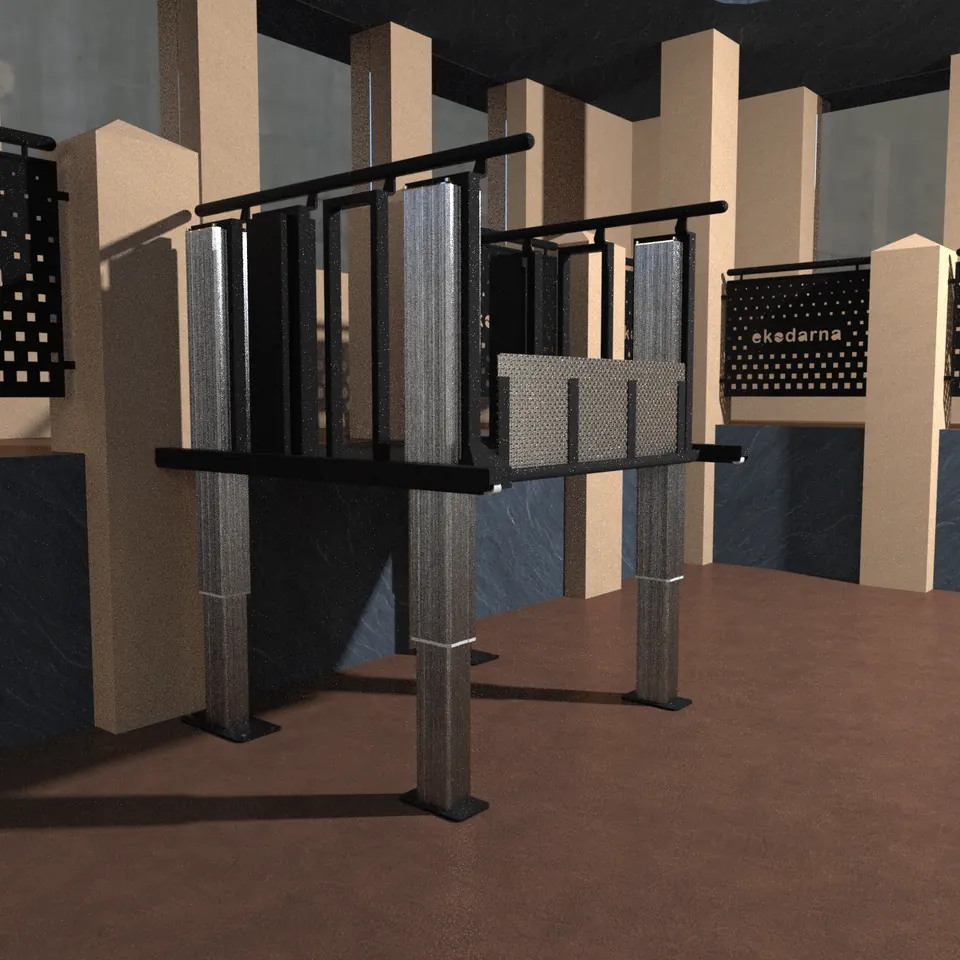
Installation and configurations
LK-1 is built with 3, 4 or 5 steps – the number of steps sets the height it serves. The standard platform is 1400 × 1100 mm and its width can be reduced to suit the site. Choose body, handrail and tread colours and the design line in the configurator.
What to send with your request
Technical specification · REV 2026-10
| Maximum lifting height | up to 1.2 m (5 steps) |
|---|---|
| Height by number of steps | 3 steps – up to ~0.8 m · 4 – up to ~1.0 m · 5 – up to ~1.2 m |
| Rated load | Confirmed per project |
| Platform size (width × length) | 1400 × 1100 mm (width can be reduced) |
| Number of stops | 2 (lower and upper level) |
| Speed | Confirmed per project |
| Environment | Indoor |
|---|---|
| Operating temperature | −10 °C to +30 °C |
| Shaft | Not required |
| Pit | Confirmed per project |
| Drive | Electromechanical |
|---|---|
| Power supply | 230 V, 50 Hz |
| Emergency power | Backup battery (12 V, 12 Ah) for power cuts |
| Controls | Buttons on the lift and call stations on both levels |
| Finishes | 5 body colours, 5 handrail finishes, vinyl / carpet treads, 3 design lines |
|---|---|
| Conformity and documents | Confirmed per project |
“Confirmed per project” means the value depends on the configuration or is being confirmed by the manufacturer – we confirm it in the technical proposal. Final suitability is confirmed after reviewing the site and technical requirements.
Documents
Reklaminis lankstinukas. Keliamoji galia jame (450 kg) dar tikslinama – naudokite galiojantį duomenų lapą.
Istorinė versija: kėlimo aukštis, keliamoji galia ir platforma skiriasi nuo dabartinio LK-1. Teisės aktų nuorodos (STR 2.03.01:2001) – istorinės.
Need a DWG/DXF drawing or installation requirements for your project? For architects and designers
Projects
A few steps from a shared corridor – the stairs stay stairs, the platform appears when needed.
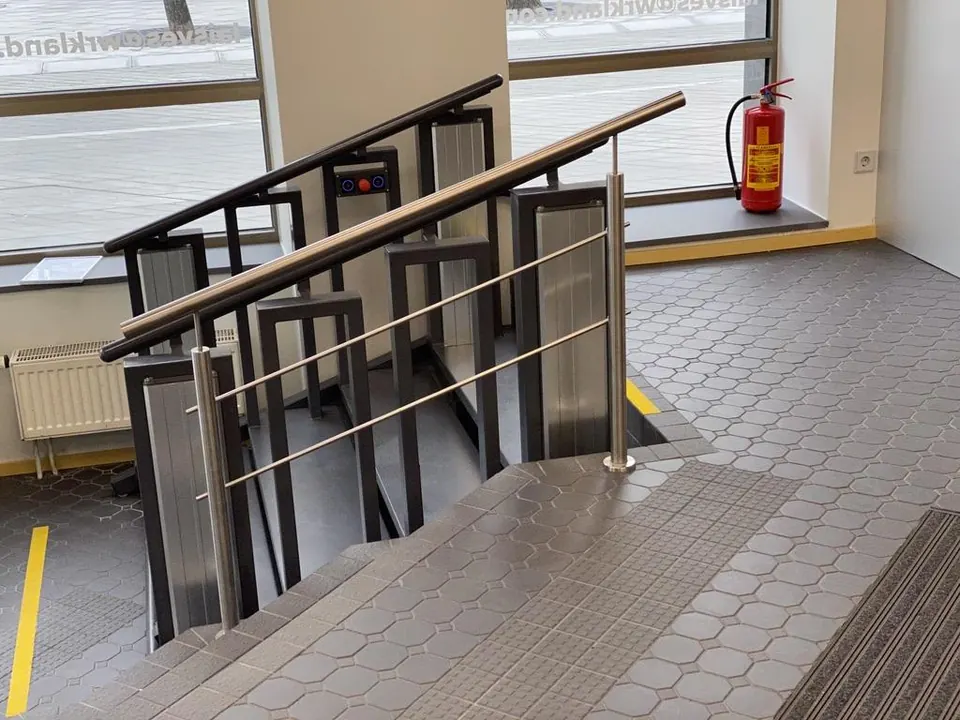
A graphite body with timber handrails – a lift that suits the interior.
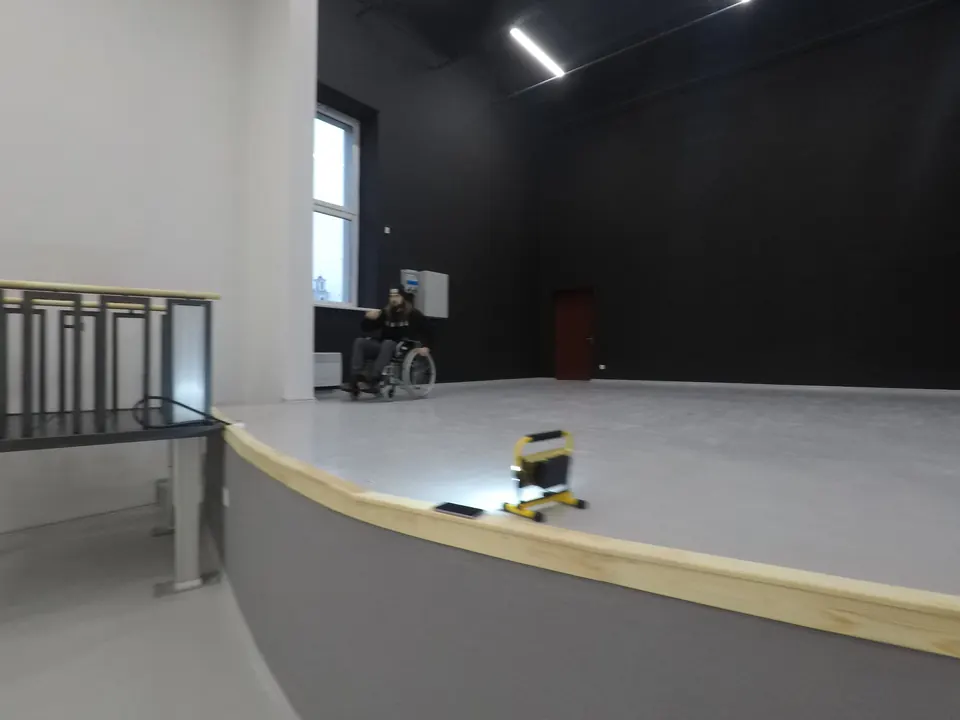
Access to the stage without a long ramp across the hall.
Questions
Did not find the answer? Ask the assistant or call us.
Yes. Day to day LK-1 is an ordinary staircase with handrails. Platform mode is activated by a button only when needed.
As a guide: 3 steps – up to ~0.8 m, 4 – up to ~1.0 m, 5 – up to ~1.2 m. We select the exact number for your height difference.
The configurator shows the product configuration price instantly, incl. and excl. VAT. Installation, delivery and site preparation are quoted after a site assessment.
The rated load is confirmed in the technical proposal for the chosen configuration. Ask us and we will answer for your specific case.
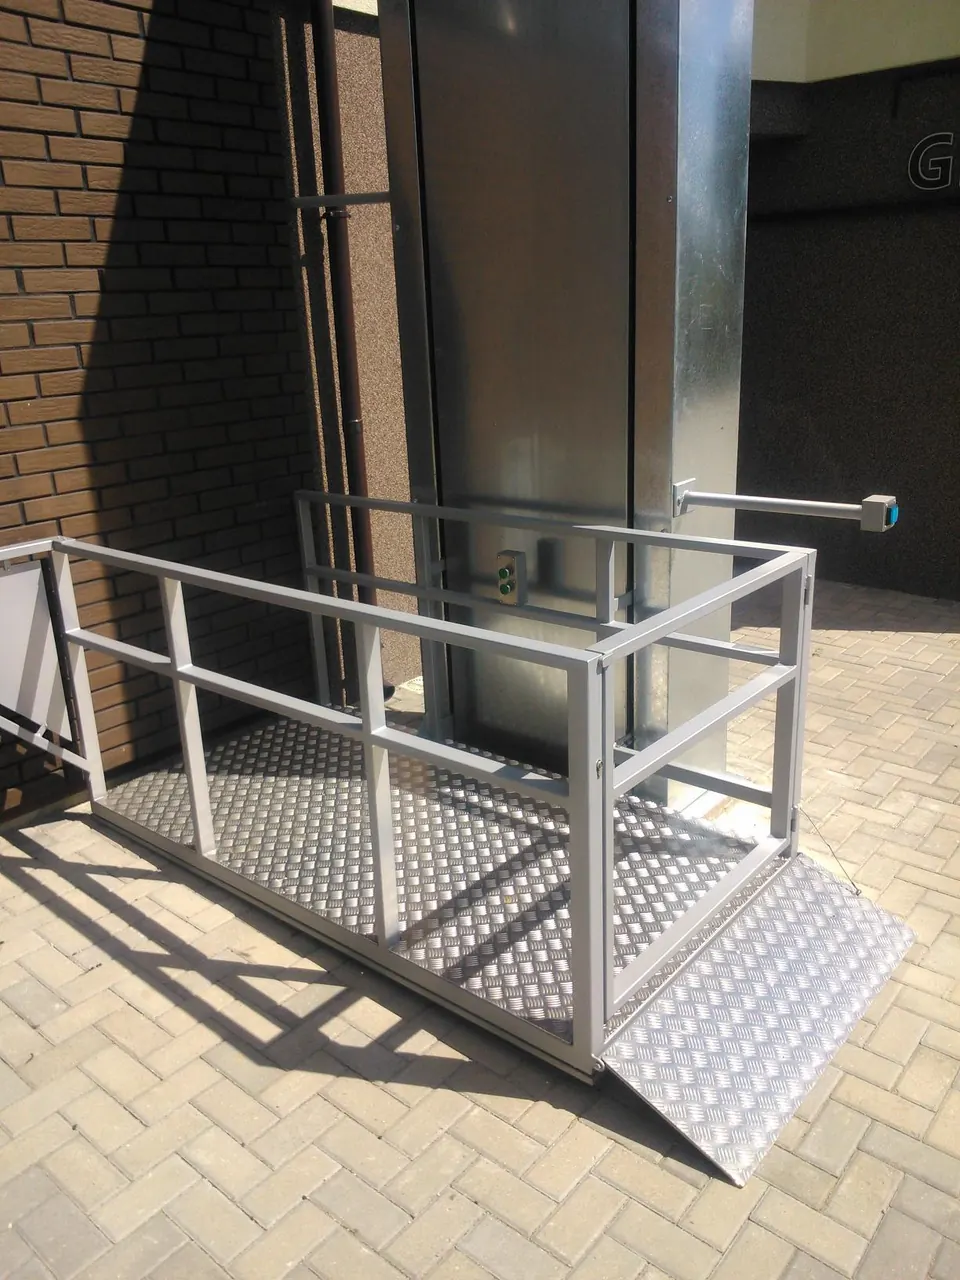 Open platform
Open hydraulic lift for low-rise level changes.
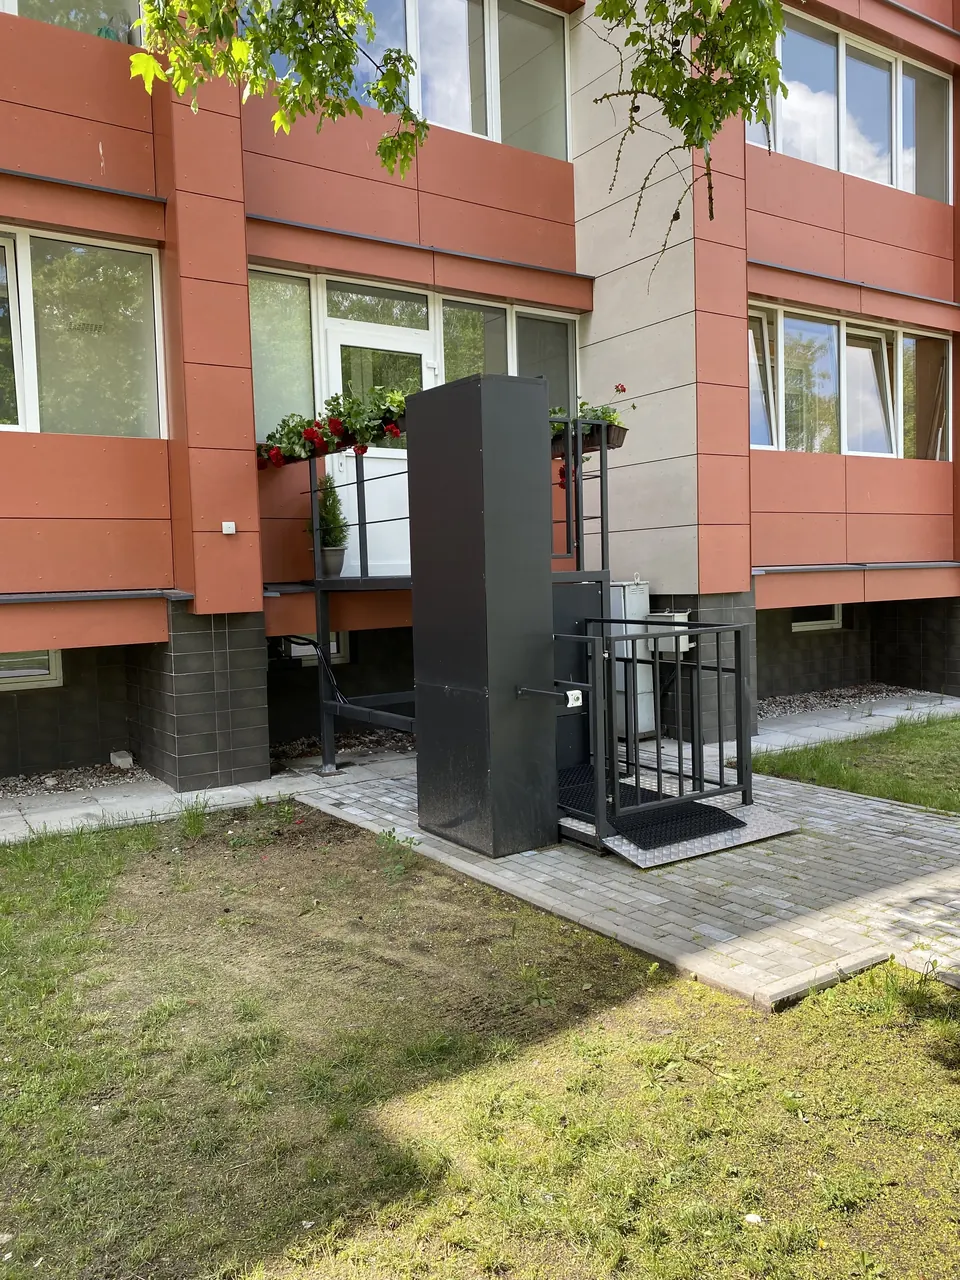 Open platform
Open lift for greater heights – terraces and first floors.
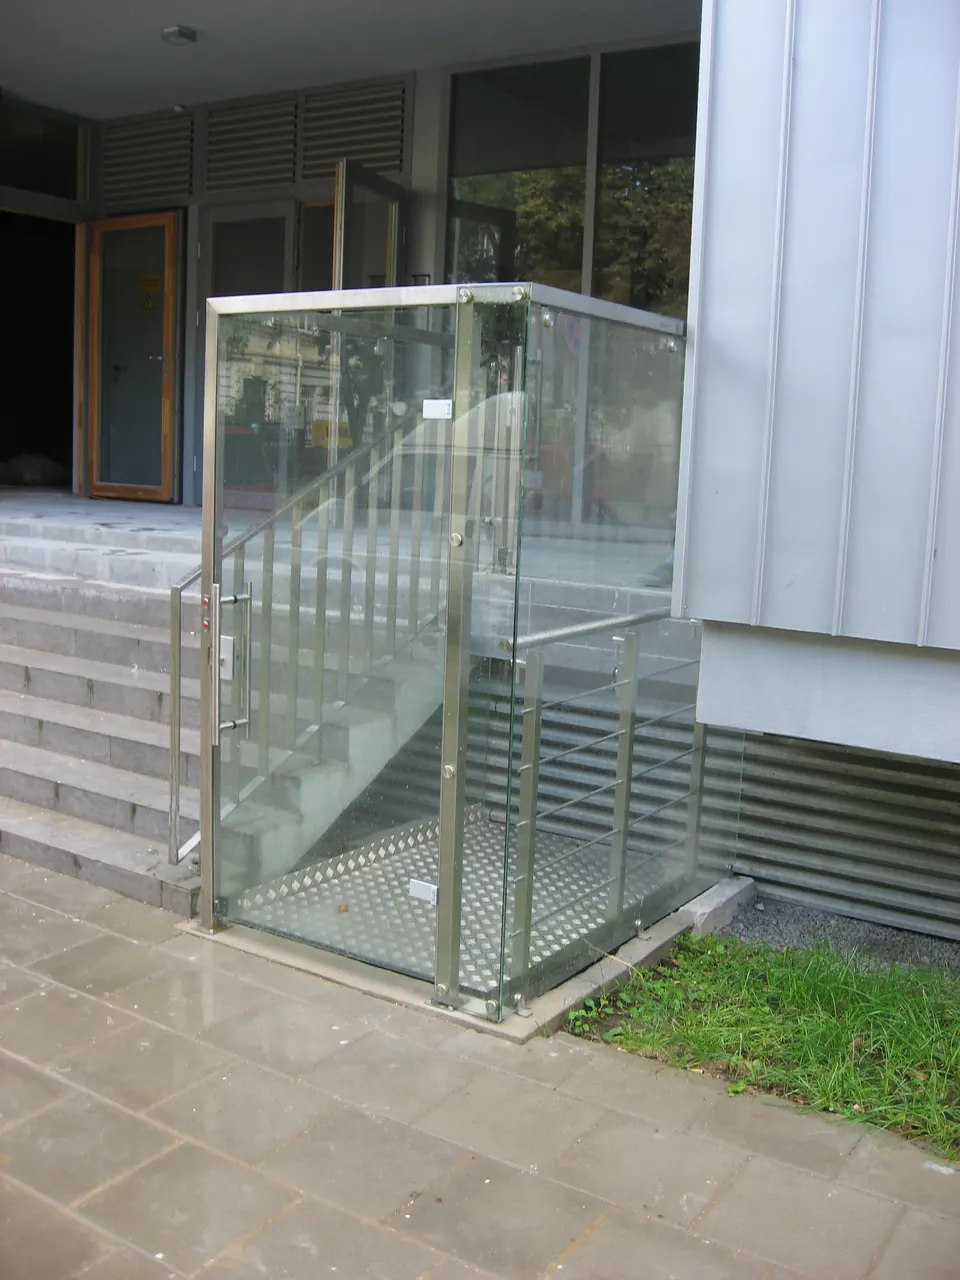 Vertical
Enclosed vertical lift for several floors – with shaft, doors or glazing.
Send a few photos and an approximate height. We review the site and propose a solution – no obligation.
Send this to Ekodarna – no need to repeat anything
