

Find the right solution
Lifts
Solutions
Ekodarna
Language
Text size
High contrast
Reduce motion
This site is built to WCAG 2.2 AA. These settings are extras. Accessibility statement
Platform lifts for people with reduced mobility
Four lift families – from stairs that turn into a platform to vertical lifts serving several floors. We design, manufacture, install and service them all.
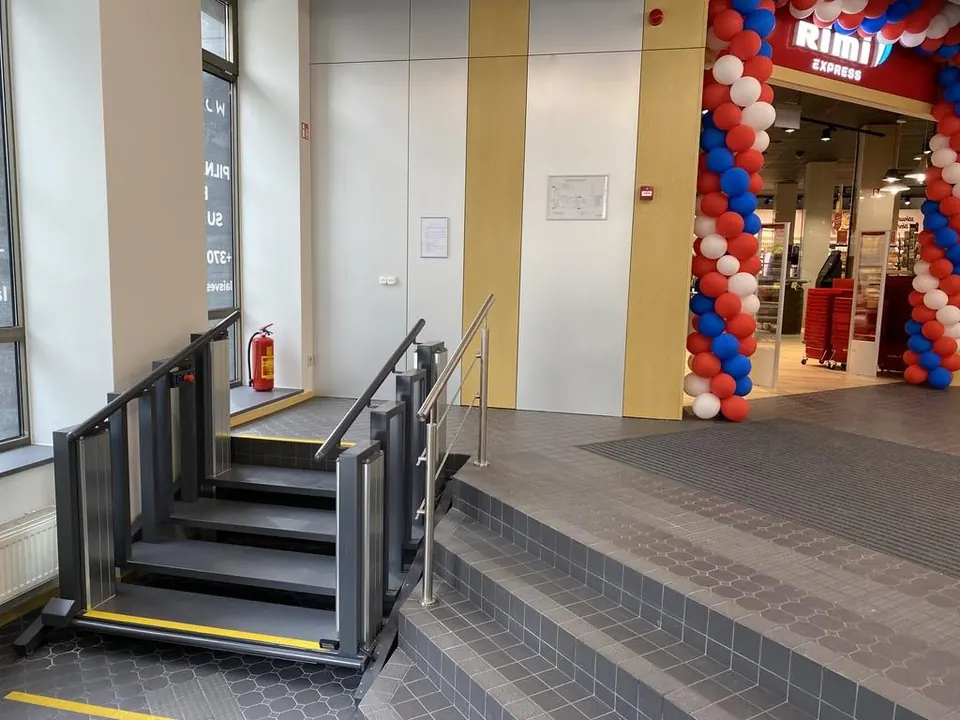 Stair-to-platform
Stairs that become a lift when needed.
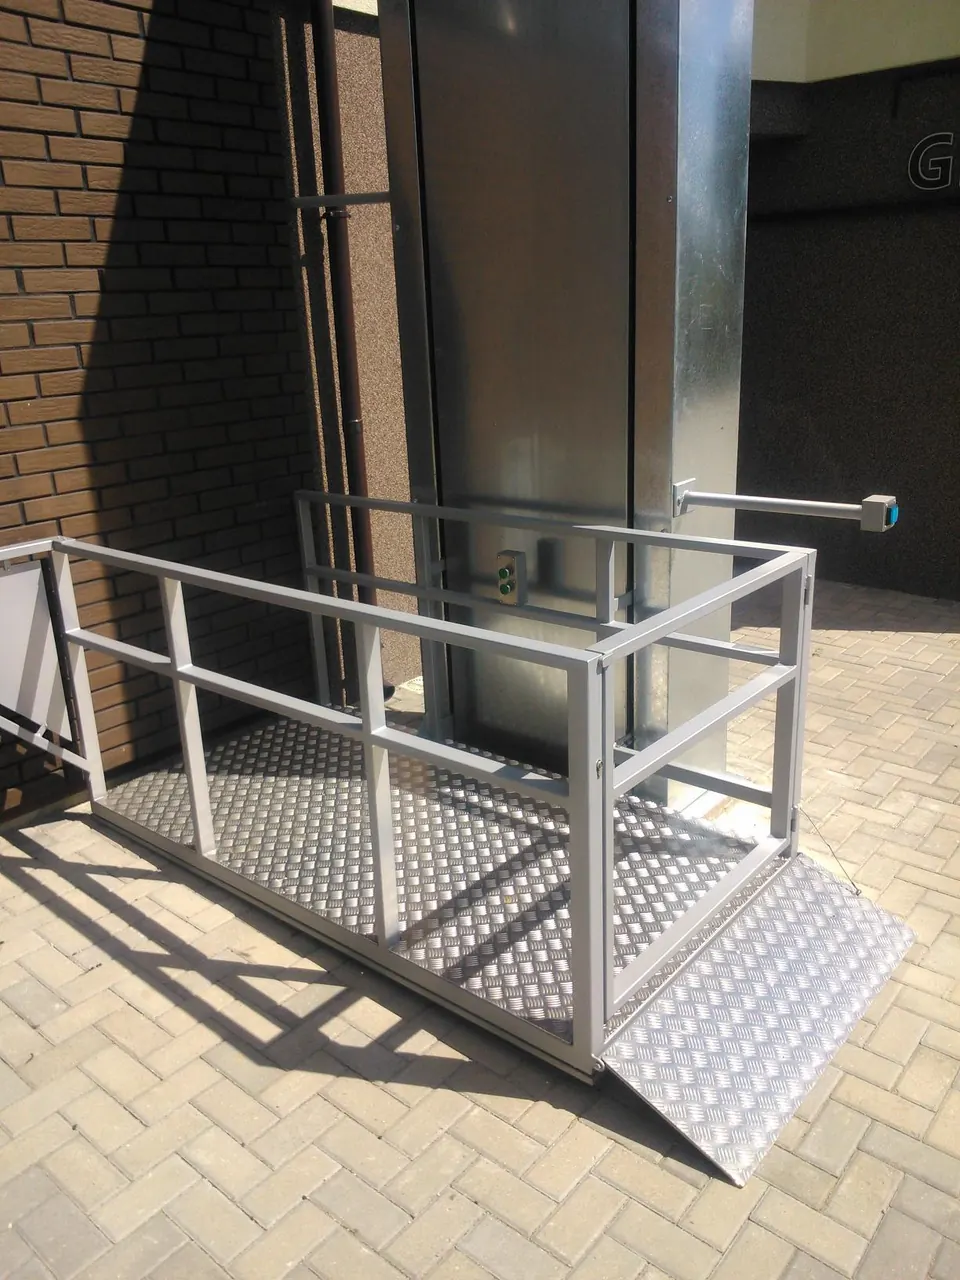 Open platform
Open hydraulic lift for low-rise level changes.
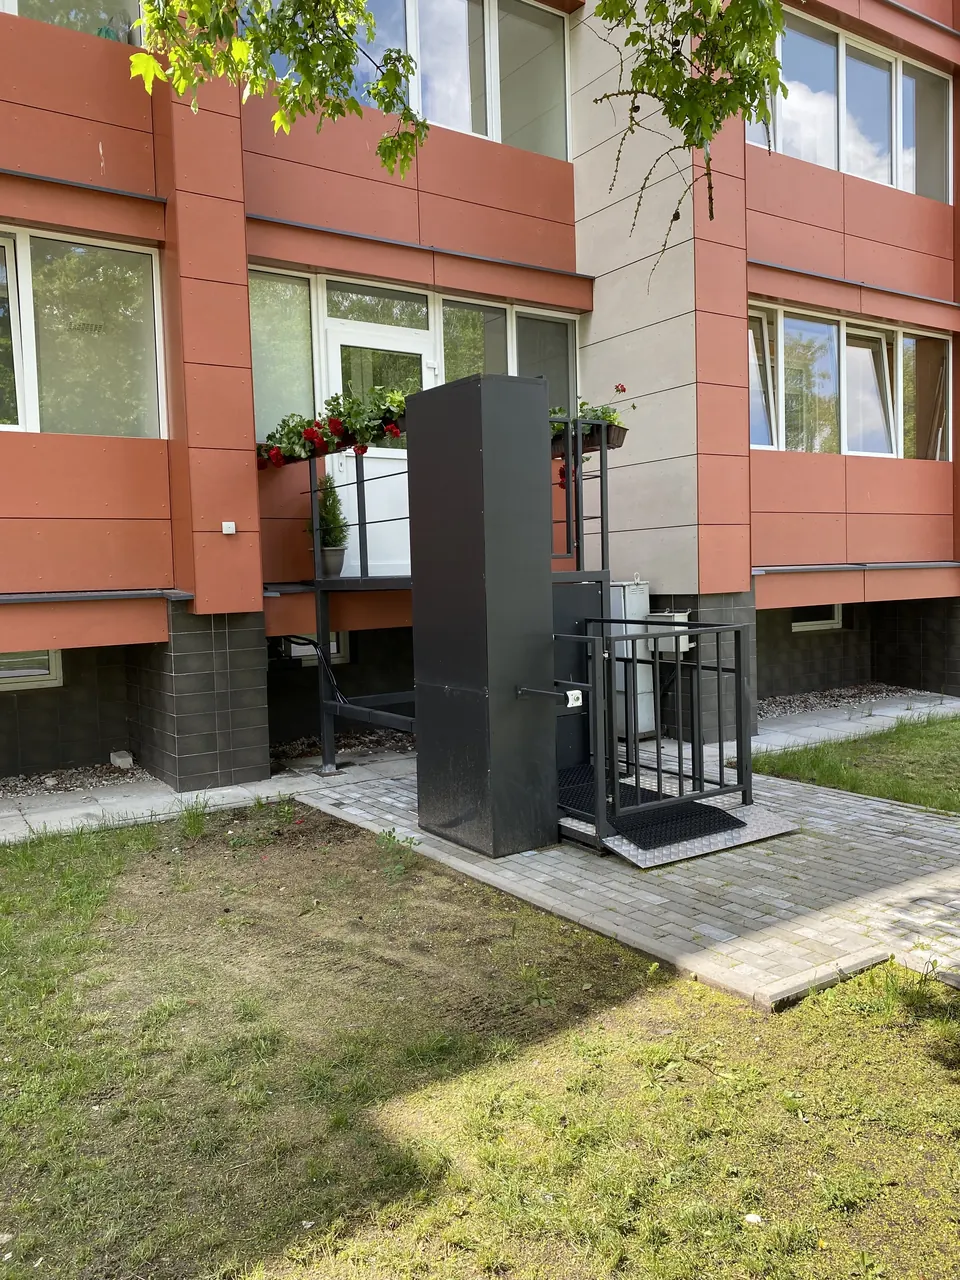 Open platform
Open lift for greater heights – terraces and first floors.
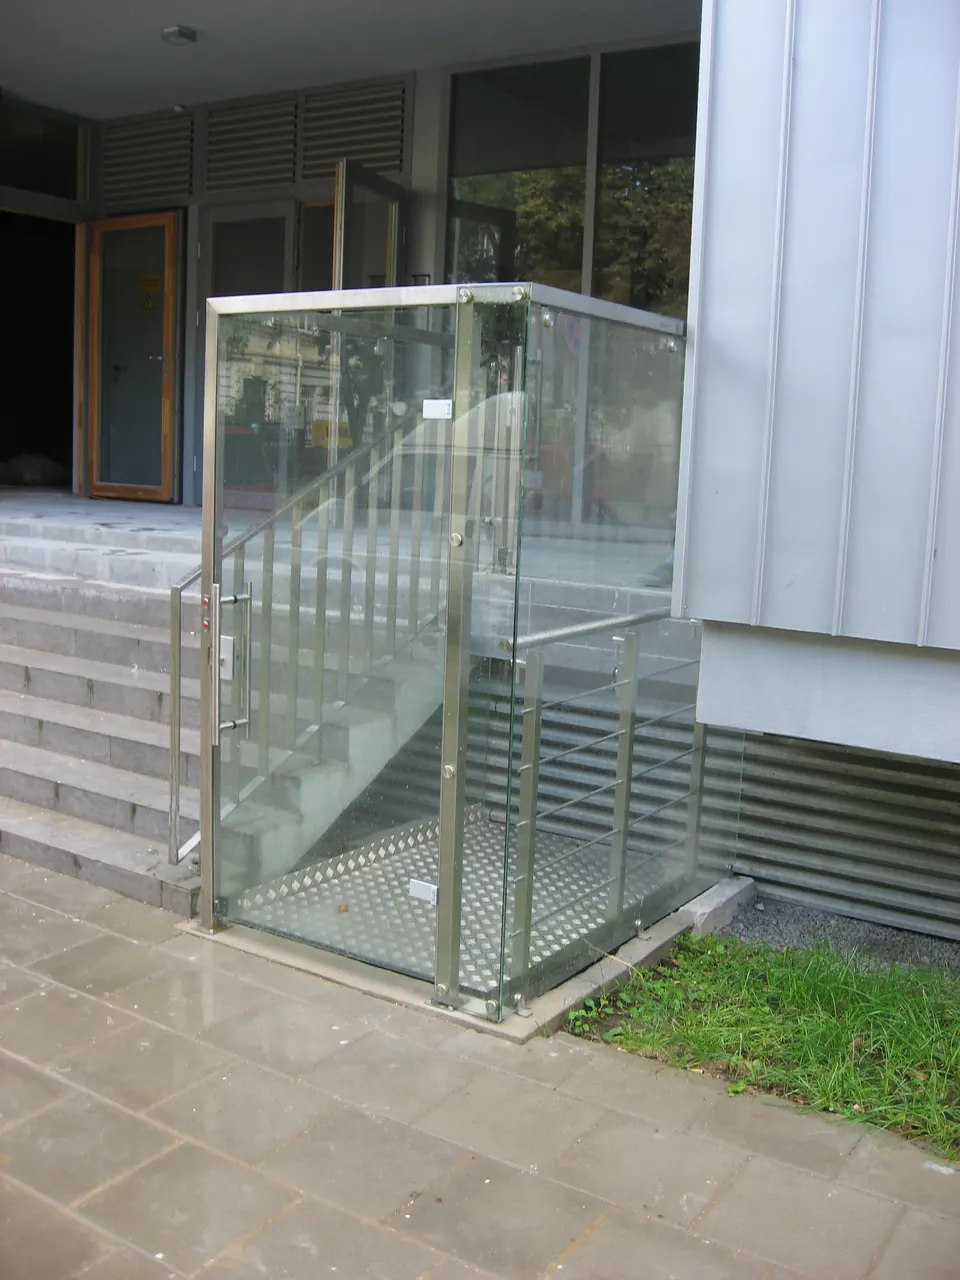 Vertical
Enclosed vertical lift for several floors – with shaft, doors or glazing.
Side by side
| LK-1LK-1 stair-to-platform lift | AK-1AK-1 platform lift | AK-2AK-2 platform lift | KN-45KN-45 vertical platform lift | |
|---|---|---|---|---|
| Best for | Indoor steps up to 1.2 m where there is no room for a ramp | Entrances, balconies and terraces up to 1.5 m | Terraces, galleries and upper floors up to 6 m | Apartment and public buildings, several floors up to 9 m |
| Maximum lifting height | up to 1.2 m (5 steps) | up to 1.5 m | up to 6 m | up to 9 m |
| Rated load | Confirmed per project | up to 450 kg | up to 450 kg | 450 kg |
| Drive | Electromechanical | Hydraulic | Hydraulic | Hydraulic |
| Indoor / outdoor | Indoor | Outdoor and indoor | Outdoor and indoor | Confirmed per project |
| Shaft | Not required | Not required | Not required | Own framed enclosure or a building shaft |
| Pit | Confirmed per project | Not required | Confirmed per project | Confirmed per project |
| Number of stops | 2 (lower and upper level) | 2 | Confirmed per project | 1 to 5 |
| Platform size (width × length) | 1400 × 1100 mm (width can be reduced) | 1100 × 1400 mm | 1100 × 1400 mm | 1100 × 1400 mm |
| Customisation | 5 body colours, 5 handrail finishes, vinyl / carpet treads, 3 design lines | Finishes per project | Finishes per project | Glass, metal or plastic; aluminium-composite cabin walls; LED lighting |
| How to order | Configure online + site check | Engineering proposal per site | Engineering proposal per site | Engineering proposal per site |
| View LK-1 | View AK-1 | View AK-2 | View KN-45 |
| Best for | Indoor steps up to 1.2 m where there is no room for a ramp |
|---|---|
| Maximum lifting height | up to 1.2 m (5 steps) |
| Rated load | Confirmed per project |
| Drive | Electromechanical |
| Indoor / outdoor | Indoor |
| Shaft | Not required |
| Pit | Confirmed per project |
| Number of stops | 2 (lower and upper level) |
| Platform size (width × length) | 1400 × 1100 mm (width can be reduced) |
| Customisation | 5 body colours, 5 handrail finishes, vinyl / carpet treads, 3 design lines |
| How to order | Configure online + site check |
| Best for | Entrances, balconies and terraces up to 1.5 m |
|---|---|
| Maximum lifting height | up to 1.5 m |
| Rated load | up to 450 kg |
| Drive | Hydraulic |
| Indoor / outdoor | Outdoor and indoor |
| Shaft | Not required |
| Pit | Not required |
| Number of stops | 2 |
| Platform size (width × length) | 1100 × 1400 mm |
| Customisation | Finishes per project |
| How to order | Engineering proposal per site |
| Best for | Terraces, galleries and upper floors up to 6 m |
|---|---|
| Maximum lifting height | up to 6 m |
| Rated load | up to 450 kg |
| Drive | Hydraulic |
| Indoor / outdoor | Outdoor and indoor |
| Shaft | Not required |
| Pit | Confirmed per project |
| Number of stops | Confirmed per project |
| Platform size (width × length) | 1100 × 1400 mm |
| Customisation | Finishes per project |
| How to order | Engineering proposal per site |
| Best for | Apartment and public buildings, several floors up to 9 m |
|---|---|
| Maximum lifting height | up to 9 m |
| Rated load | 450 kg |
| Drive | Hydraulic |
| Indoor / outdoor | Confirmed per project |
| Shaft | Own framed enclosure or a building shaft |
| Pit | Confirmed per project |
| Number of stops | 1 to 5 |
| Platform size (width × length) | 1100 × 1400 mm |
| Customisation | Glass, metal or plastic; aluminium-composite cabin walls; LED lighting |
| How to order | Engineering proposal per site |
Only current, verified specifications are compared. “Confirmed per project” values are set in the technical proposal for your site.
Three things usually decide: the height to overcome, the space available next to the barrier, and whether the lift is indoors or outdoors. LK-1 suits a few steps indoors where a ramp will not fit. AK-1 is an open platform lift for entrances, balconies and terraces up to 1.5 m. AK-2 serves greater heights, and KN-45 is an enclosed vertical platform lift for several floors.
Not sure? Answer five questions or send a photo – an engineer will propose a solution.
Questions
Did not find the answer? Ask the assistant or call us.
Indoors, LK-1 is usually the best fit: the stairs become a platform when needed, so no extra space is required. Outdoors, AK-1. We confirm the final choice after seeing the site or photos.
An open platform lift (AK-1, AK-2) is a guarded platform travelling vertically without a closed cabin. The vertical KN-45 has its own enclosure with doors or glazing, or is installed in a shaft, and serves several floors.
Yes – AK-1 and AK-2 are designed for outdoor installation. LK-1 is for indoor use. Outdoor KN-45 installations are assessed per project.
Send a few photos and an approximate height. We review the site and propose a solution – no obligation.
Send this to Ekodarna – no need to repeat anything
