Find the right solution
Lifts
Solutions
Ekodarna
Language
Text size
High contrast
Reduce motion
This site is built to WCAG 2.2 AA. These settings are extras. Accessibility statement
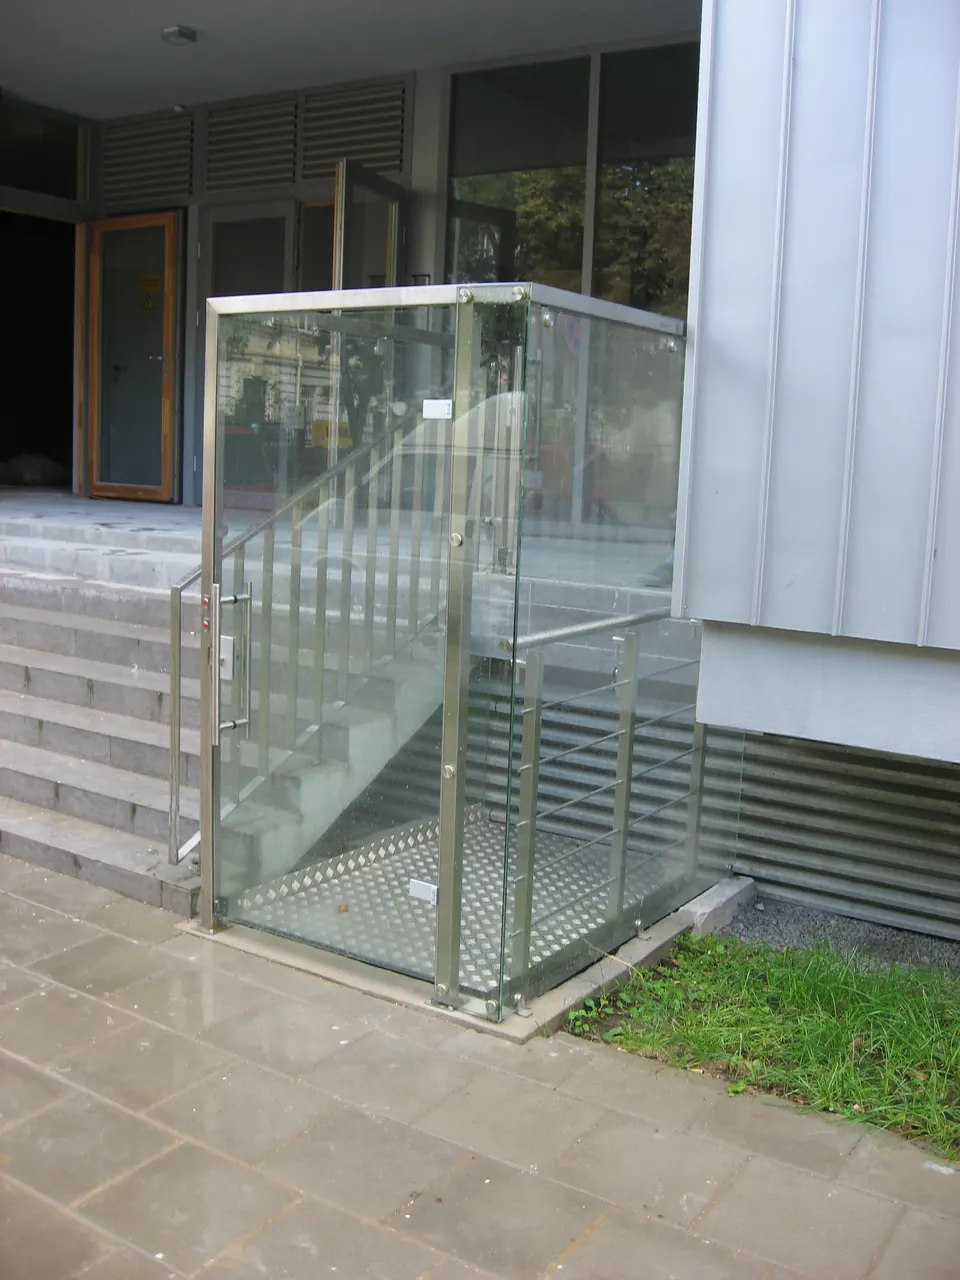
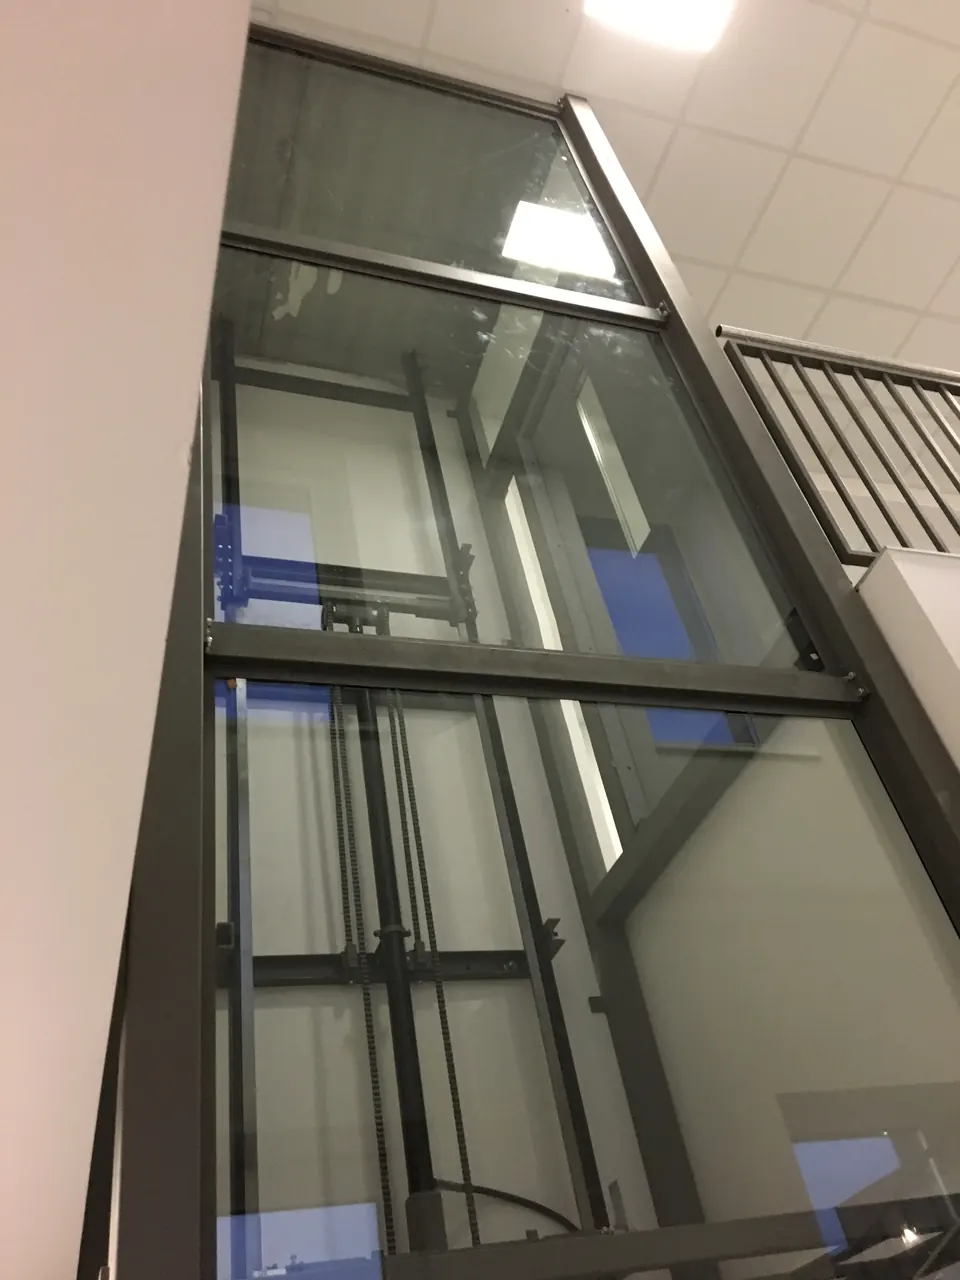
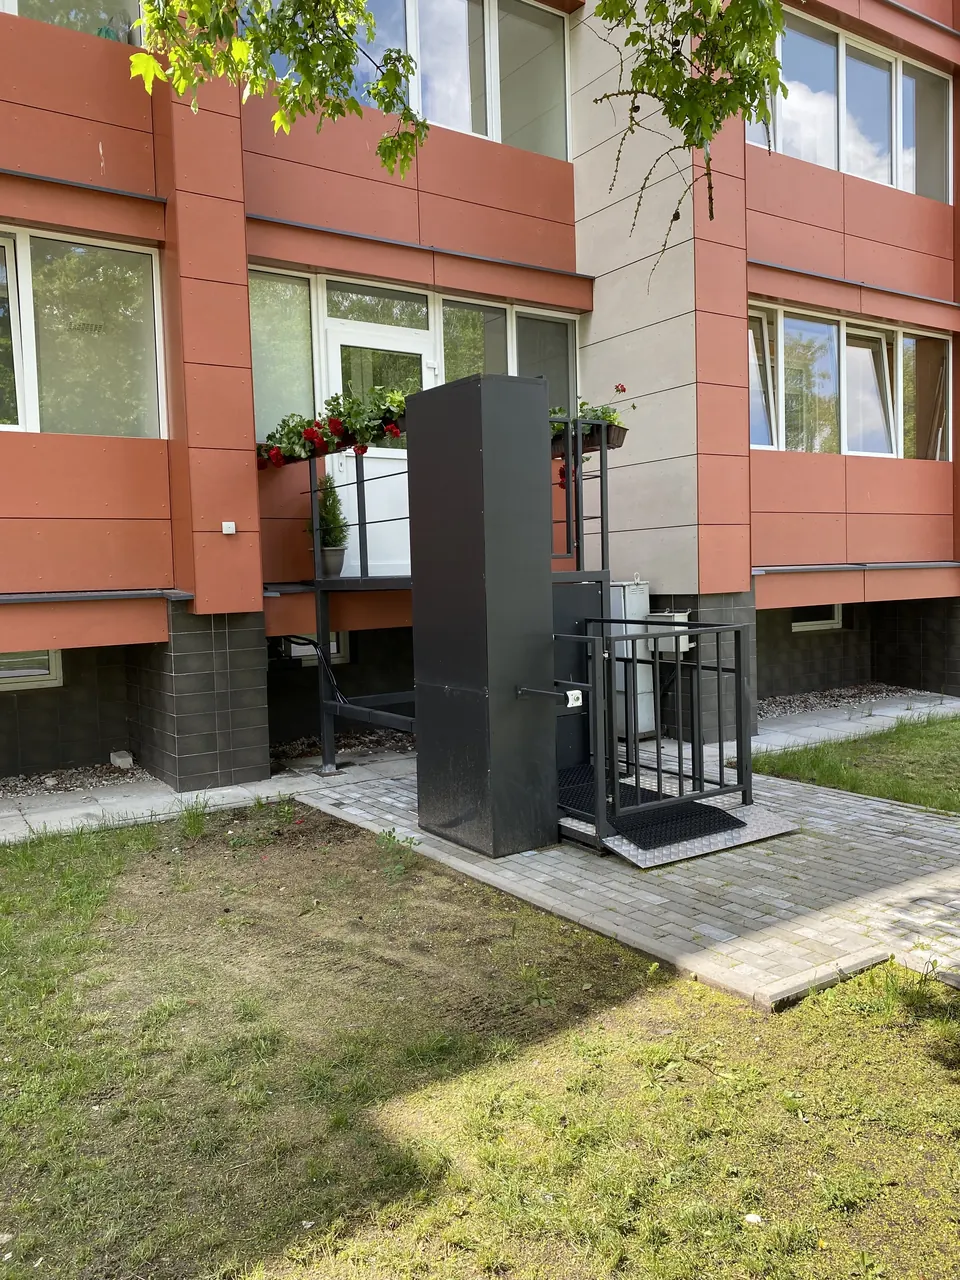
Photos show real Ekodarna installations; visualisations are labelled.
KN-45 · Vertical platform lift
An enclosed vertical platform lift up to 9 m with up to 5 stops: doors, glass or metal cladding, in its own enclosure or a building shaft.
We design, manufacture, install and service in-house.
Is it right for my space?
Access from the entrance to several floors without a passenger lift retrofit.
Enclosed cabin with doors, LED lighting and anti-trap protection.
One lift serves several levels.
Cladding matched to the architecture – from a glass shaft to a closed enclosure.
Installed in its own framed enclosure or in a building shaft.
Certified door locks and certified safety glass.
Installation and configurations
KN-45 is driven by a hydraulic cylinder, so it runs quietly. Controls are hold-to-run on the platform: release the button or reach the floor and the lift stops. Photo sensors prevent trapping, cabin walls are clad in aluminium composite panels and lighting is LED.
What to send with your request
Technical specification · REV 2026-10
| Maximum lifting height | up to 9 m |
|---|---|
| Rated load | 450 kg |
| Platform size (width × length) | 1100 × 1400 mm |
| Number of stops | 1 to 5 |
| Speed | 0.15 m/s |
| Environment | Confirmed per project |
|---|---|
| Operating temperature | −10 °C to +30 °C |
| Shaft | Own framed enclosure or a building shaft |
| Pit | Confirmed per project |
| Drive | Hydraulic |
|---|---|
| Power supply | 230 V or 400 V, 50 Hz |
| Power | up to 2.5 kW |
| Controls | Hold-to-run controls on the platform, photo sensors against trapping |
| Doors | Doors or gates with certified locks |
|---|---|
| Finishes | Glass, metal or plastic; aluminium-composite cabin walls; LED lighting |
| Conformity and documents | Confirmed per project |
“Confirmed per project” means the value depends on the configuration or is being confirmed by the manufacturer – we confirm it in the technical proposal. Final suitability is confirmed after reviewing the site and technical requirements.
Documents
Need a DWG/DXF drawing or installation requirements for your project? For architects and designers
Questions
Did not find the answer? Ask the assistant or call us.
From 1 to 5 stops, up to 9 m of travel.
Not necessarily: KN-45 can be installed in its own framed enclosure with glass, metal or plastic cladding, or in a building shaft.
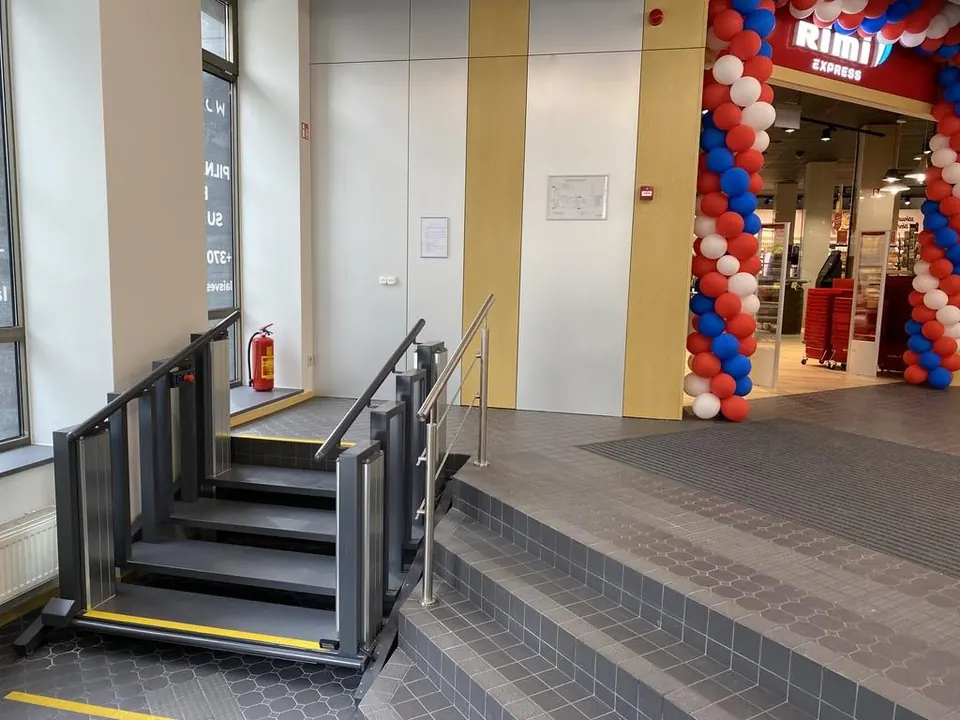 Stair-to-platform
Stairs that become a lift when needed.
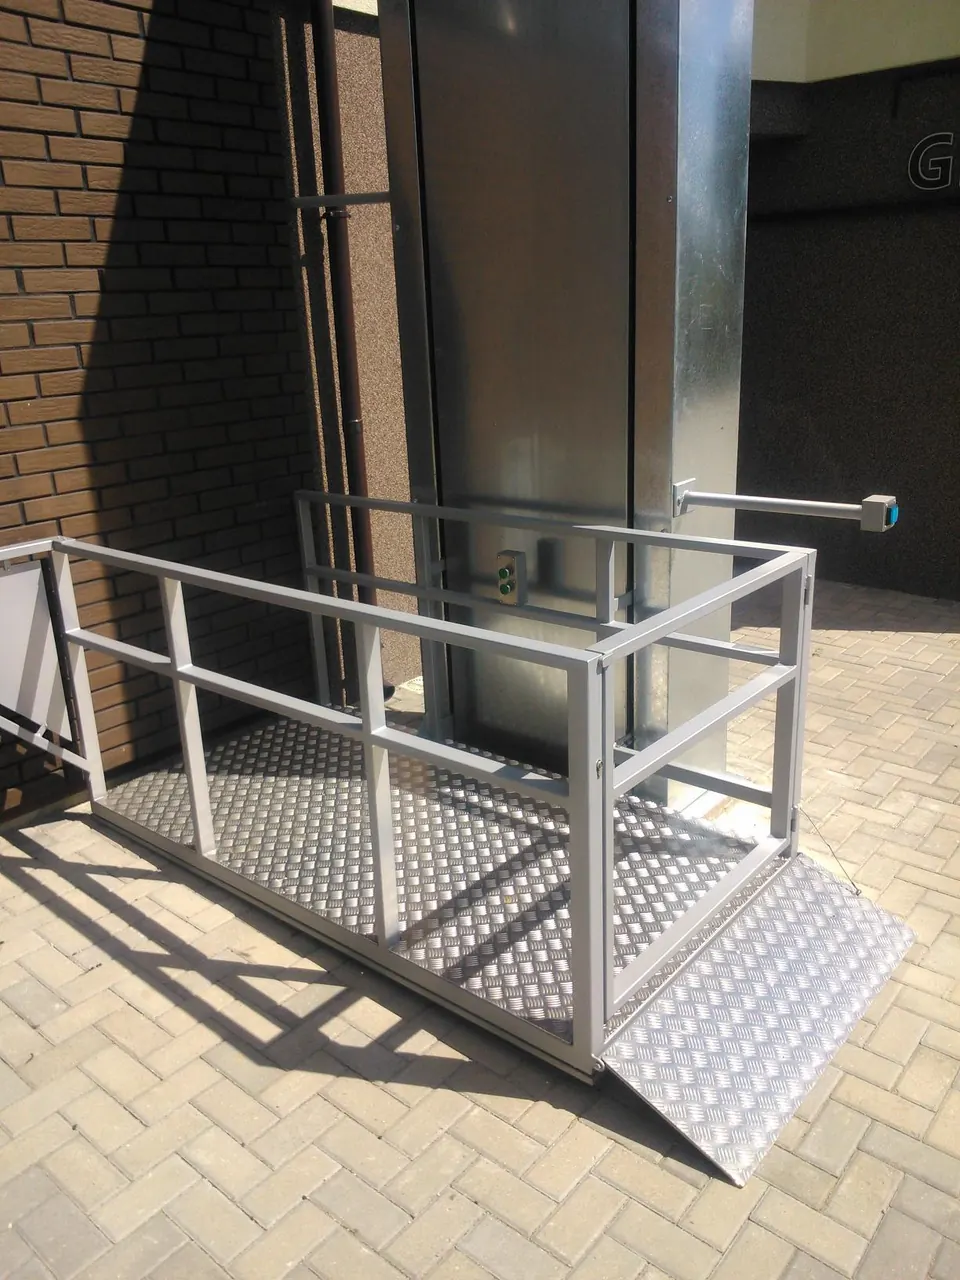 Open platform
Open hydraulic lift for low-rise level changes.
 Open platform
Open lift for greater heights – terraces and first floors.
Send a few photos and an approximate height. We review the site and propose a solution – no obligation.
Send this to Ekodarna – no need to repeat anything